
YS Villa
Pejeng, Gianyar, Bali
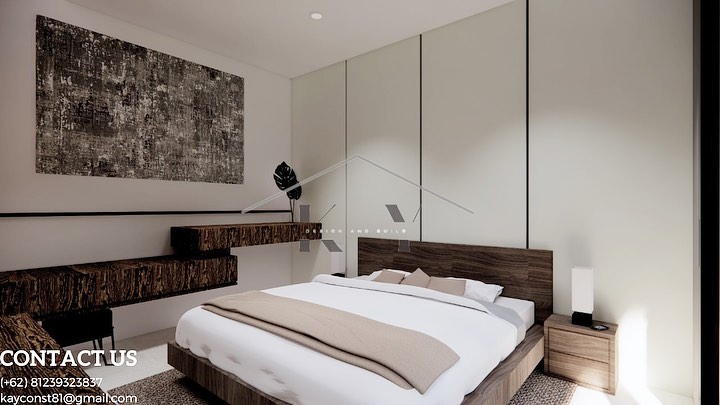
A villa project in Pejeng, Gianyar, designed around a central pool, an open living and kitchen area, and bedroom suites finished with warm, considered detailing.

Spatial Harmony Engineered for Bali Tropical Context
YS Villa in Pejeng, Gianyar, was designed to provide the quintessential Bali resort experience within a private residential setting.
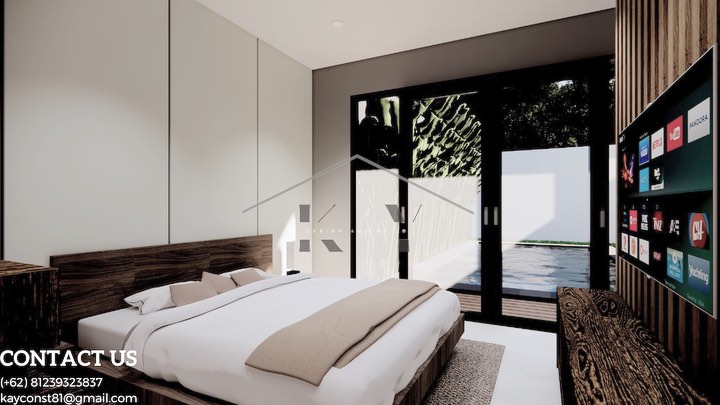
The architecture places a generous swimming pool at the center of the estate, wrapping the living pavilion, modern kitchen, and bedroom suites around its calm surface. Sliding glazed panels allow the entire interior to dissolve into the outdoor terrace during fair weather.
KAY CONSTRUCTION engineered every aspect of the project, including structural load calculations, custom pool plumbing circulation systems, and delicate timber millwork, delivering a turnkey sanctuary of the highest architectural calibre.
Design & Spatial Solutions
Engineering & Materials
Pejeng, Gianyar, Bali
Resort-Style Tropical Villa
Engineered concrete framework with perimeter earthquake-resistant shear elements
KAY CONSTRUCTION (PT / CV) · Bali
Direct civil supervision by Ketut Adi Yoga Wirawan, S.T. & Site Engineering team.
Perspectives & Detail Walkthrough
Showing 7 documented angles


Ready to build a space like YS Villa?
Our civil engineers and architects coordinate every phase from initial soil testing and PBG permits through structural concrete and turnkey handover.