
Jimbaran Commercial Project
Jimbaran, Bali
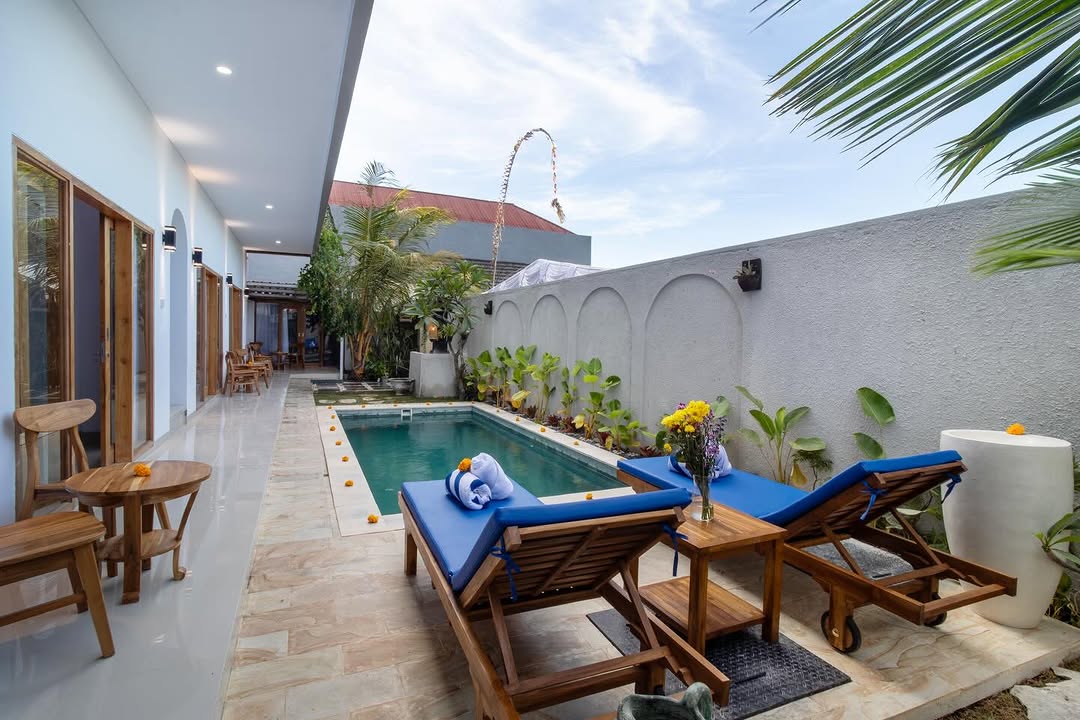
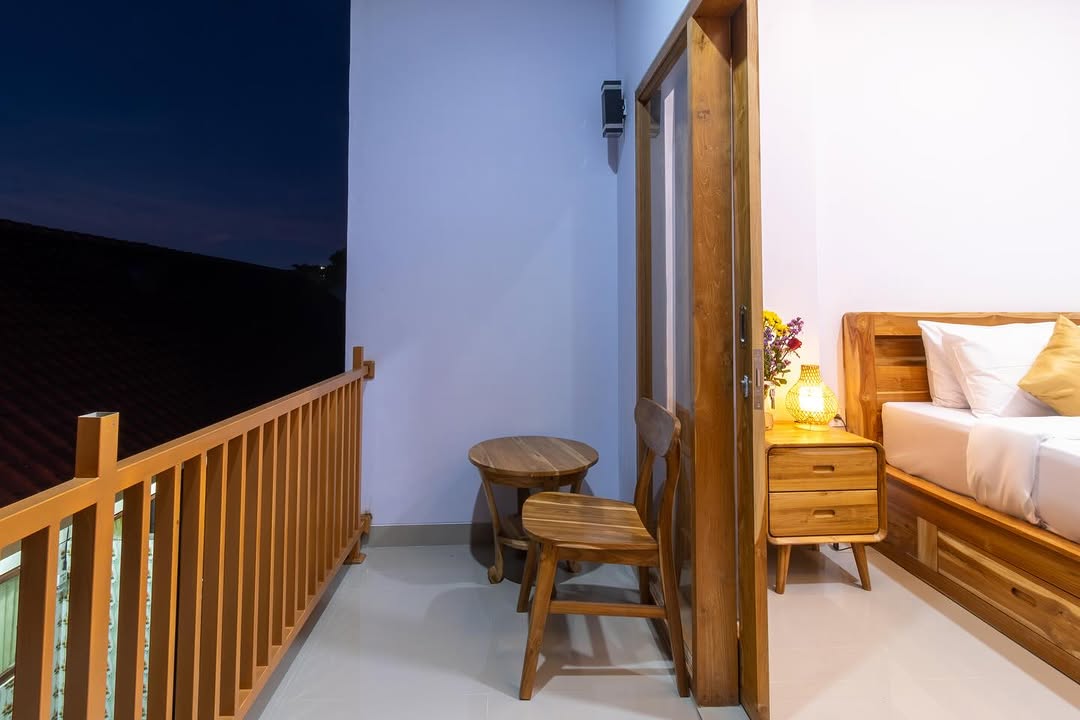
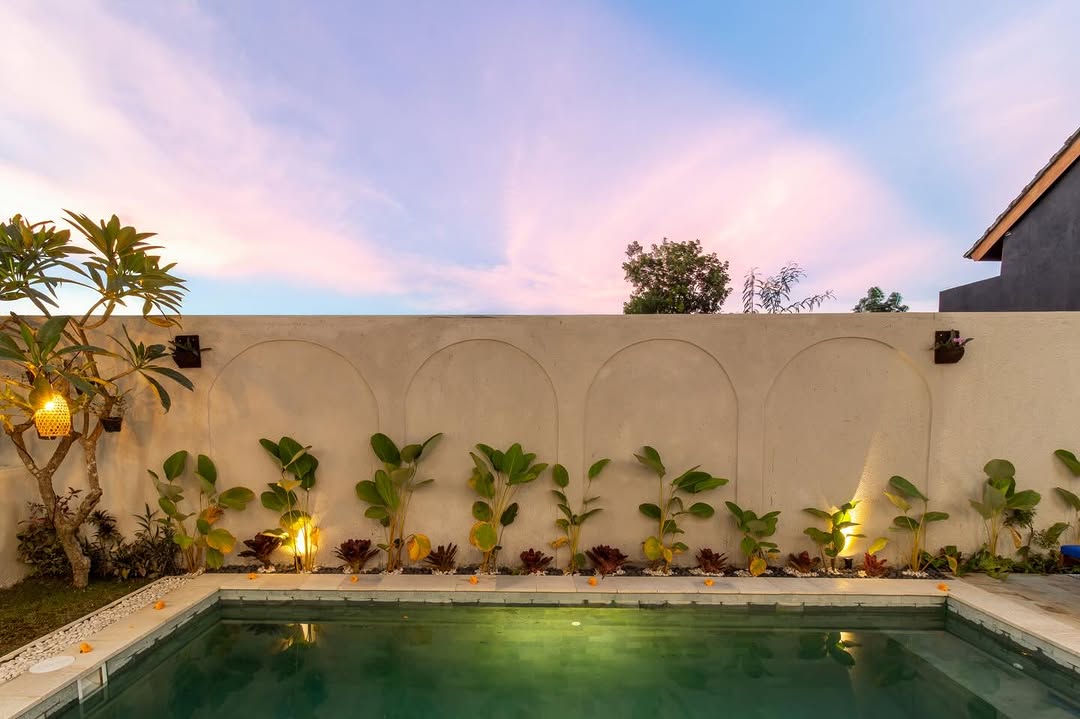
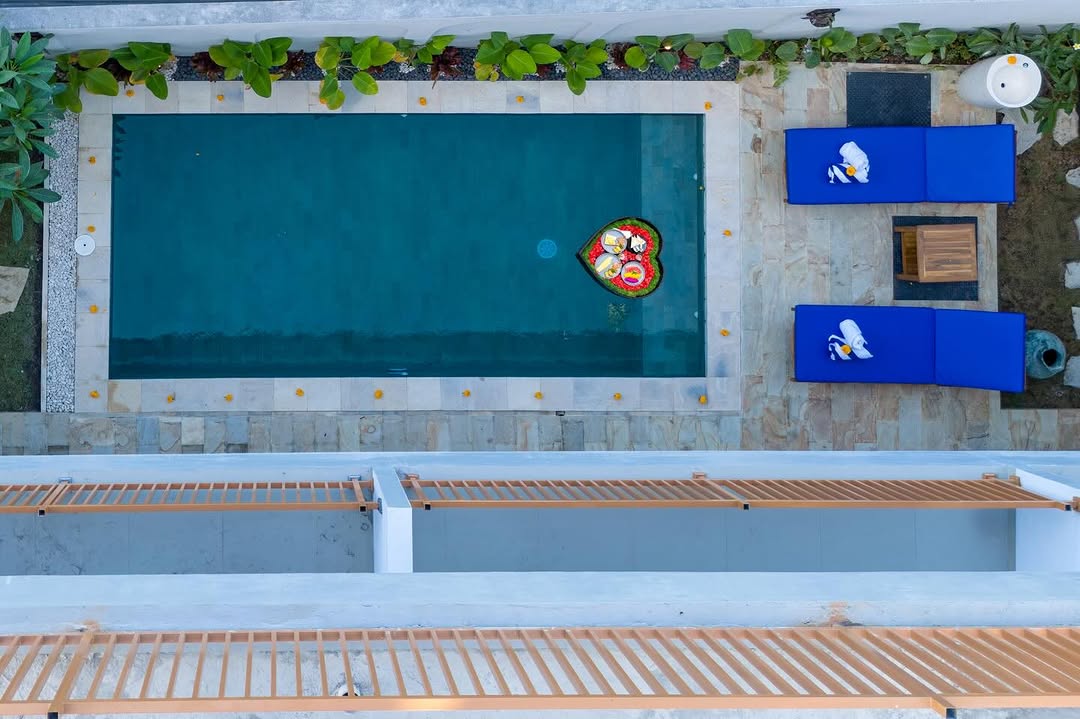
A commercial project in Jimbaran, designed around a central pool as its social anchor, with guest bedrooms finished in private canopy details and bathrooms built from a considered material palette.
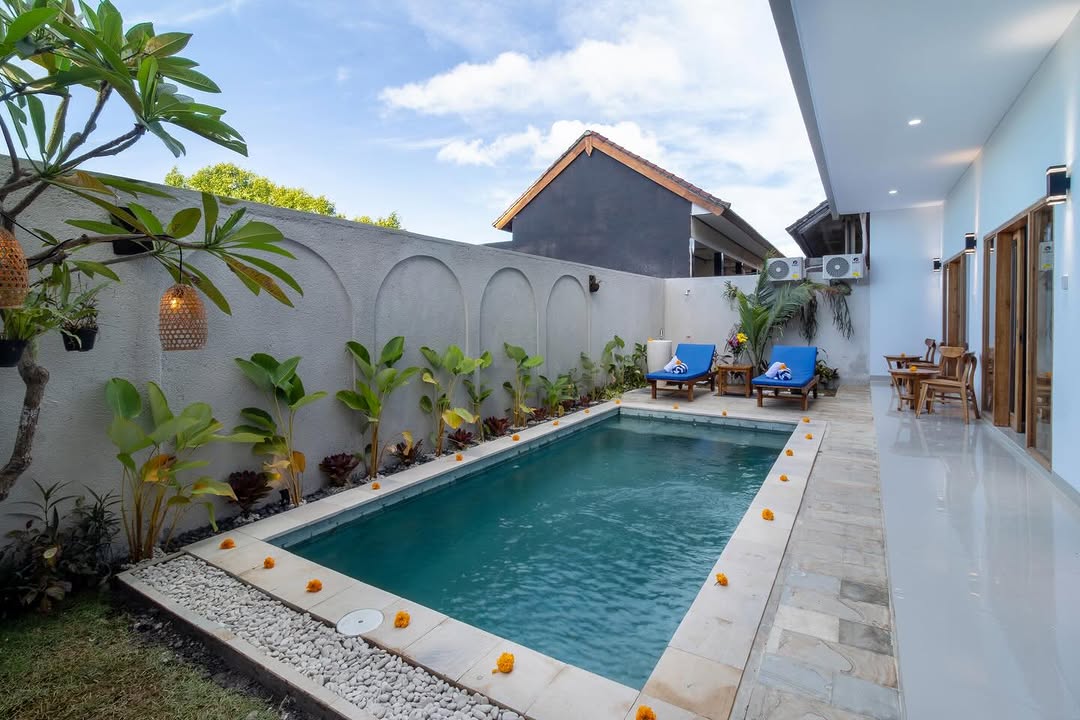
Spatial Harmony Engineered for Bali Tropical Context
Strategically positioned in Jimbaran, this commercial boutique hospitality facility was planned for guests seeking both privacy and vibrant social engagement.
The project features a central courtyard pool flanked by private suites, linked by a sculptural exterior staircase that provides effortless vertical circulation while serving as an iconic photo backdrop. Guest bathrooms are finished with durable, non-porous materials designed for heavy commercial turnover without compromising aesthetic luxury.
Because of Jimbaran proximity to the Indian Ocean, KAY CONSTRUCTION engineered all structural steel, rebar cover, and concrete mixes to meet strict marine-durability standards, ensuring low lifecycle maintenance for the operating investor.
Design & Spatial Solutions
Engineering & Materials
Jimbaran, Bali
Boutique Commercial Hospitality Facility
Commercial heavy-duty concrete moment frames with anti-saline steel members
KAY CONSTRUCTION (PT / CV) · Bali
Direct civil supervision by Ketut Adi Yoga Wirawan, S.T. & Site Engineering team.
Perspectives & Detail Walkthrough
Showing 8 documented angles


Ready to build a space like Jimbaran Commercial Project?
Our civil engineers and architects coordinate every phase from initial soil testing and PBG permits through structural concrete and turnkey handover.