
Mimico Villa
Padonan, Bali
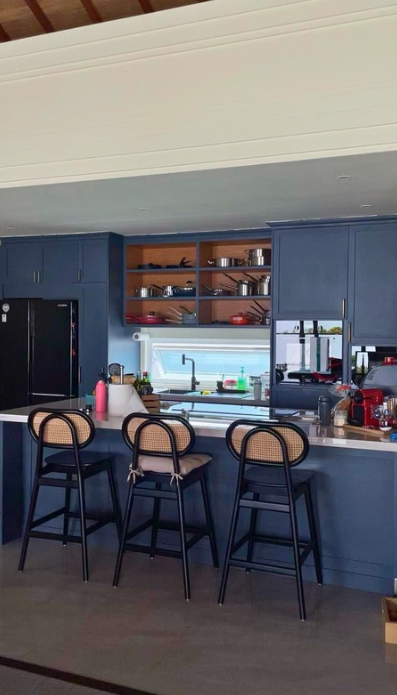
A completed villa in Padonan, with an open living and kitchen layout, and a ceiling design that carries the interior's character through every room.

Spatial Harmony Engineered for Bali Tropical Context
Completed in Padonan near Canggu, Mimico Villa is an exploration of interior ceiling geometry and open-plan spatial elegance.
Rather than relying on dividing partitions, KAY CONSTRUCTION utilized layered ceiling levels, concealed cove illumination, and varied material textures to establish clear transitions between the chef-grade kitchen, formal dining, and sunken living areas.
The resulting residence feels grand, continuous, and bathed in gentle indirect lighting, providing the homeowners with an exceptional backdrop for contemporary island living.
Design & Spatial Solutions
Engineering & Materials
Padonan, Bali
Designer Boutique Villa
Concealed steel moment frame allowing column-free wide-span ceiling planes
KAY CONSTRUCTION (PT / CV) · Bali
Direct civil supervision by Ketut Adi Yoga Wirawan, S.T. & Site Engineering team.
Perspectives & Detail Walkthrough
Showing 5 documented angles



Ready to build a space like Mimico Villa?
Our civil engineers and architects coordinate every phase from initial soil testing and PBG permits through structural concrete and turnkey handover.