
Project Berawa
Berawa, Canggu, Bali
A complete turnkey construction portfolio in Berawa, Canggu, documented sequentially from the traditional Balinese Ngeruak ground-breaking ceremony through theodolite layout, reinforced concrete structure, MEP electrical installation, to artisanal terracotta facade and woven decorative ceiling finishing.
Spatial Harmony Engineered for Bali Tropical Context
Project Berawa represents the pinnacle of KAY CONSTRUCTION general contracting in Bali, demonstrating our capability to deliver a complex build from vacant soil through turnkey completion with flawless engineering standards.
The construction journey commenced with the sacred Balinese Ngeruak ground-breaking ceremony, followed immediately by precision civil setting-out using optical theodolites. Our on-site civil engineers mapped exact column grids and elevation benchmarks directly from the architectural blueprints.
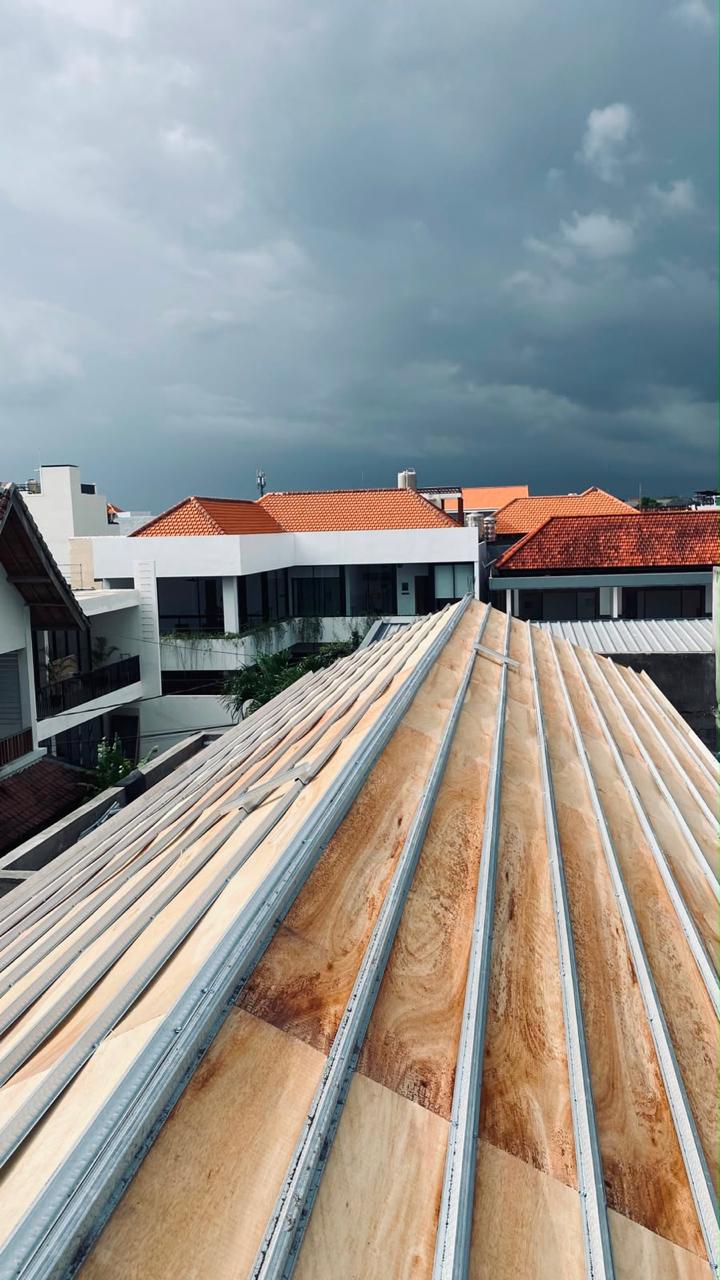
During the structural phase, our crews assembled heavy wooden formwork, fabricated high-tensile steel rebar cages, and executed continuous concrete pours for the footing foundations, tie beams, and vertical columns. The superstructure was capped with an engineered lightweight steel batten roof framework over structural plywood, completed with hand-aligned traditional clay roof tiles.
With the structural shell weather-tight, MEP teams embedded electrical conduit into the concrete slabs and integrated wiring with ceiling hollow steel framing. The final stage brought the project to life: multi-tier scaffolding enabled smooth exterior plastering, skim coating, and terracotta brick facade detailing, while interior artisans installed illuminated glass block walls, large-format floor tiles, and breathtaking curved gypsum ceilings accented with handcrafted woven bamboo textures.
Design & Spatial Solutions
Engineering & Materials
Berawa, Canggu, Bali
Bespoke Turnkey Commercial & Villa Complex
Cast-in-place reinforced concrete post-and-beam system with lightweight steel roof frame and terracotta tile envelope
KAY CONSTRUCTION (PT / CV) · Bali
Direct civil supervision by Ketut Adi Yoga Wirawan, S.T. & Site Engineering team.
Site Execution: From Soil Blessing to Turnkey Completion
KAY CONSTRUCTION documents every major milestone chronologically, demonstrating civil compliance, high-tensile material installations, and master craftsmanship across every stage.
Ngeruak Stage (Site Preparation)
The traditional Balinese Ngeruak ceremony marks the commencement of construction, blessing the soil and honoring local cultural wisdom prior to major excavation.
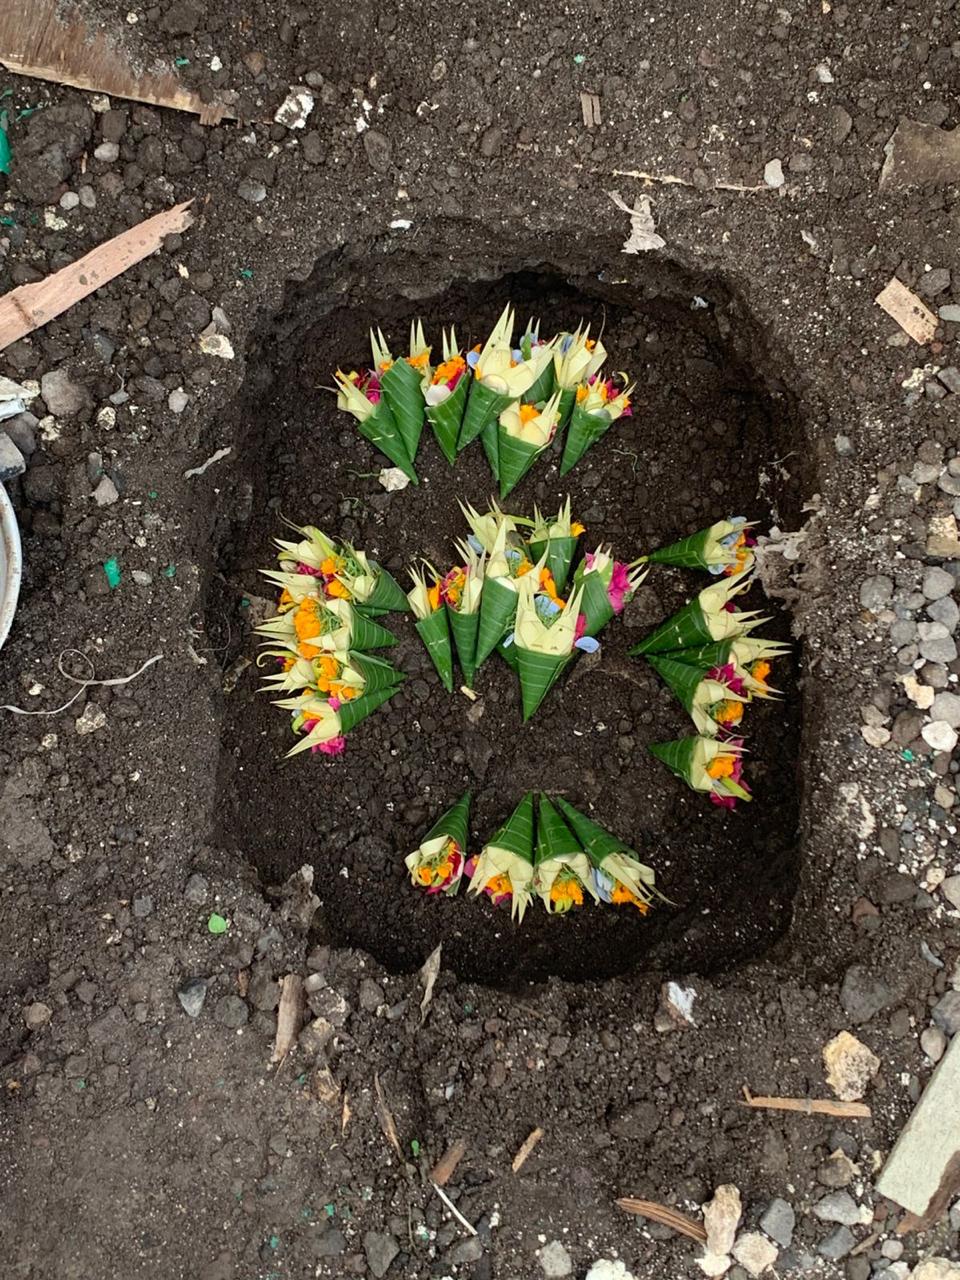
The implementation of the traditional Balinese Ngeruak or ground-breaking ceremony, marked by offerings placed inside the foundation excavation pit.
Setting Layout Stage (Measurement)
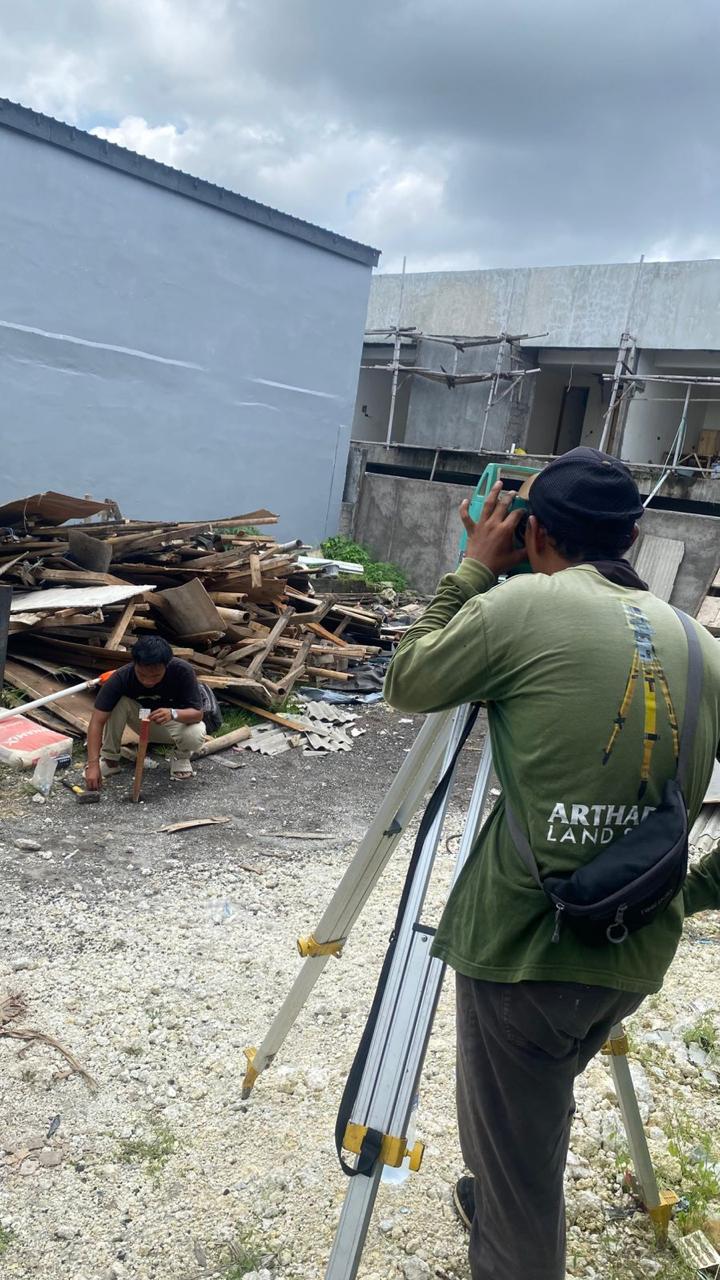
Field surveyors utilize optical theodolites and precision benchmarks to translate architectural blueprints onto the physical terrain with millimeter accuracy.
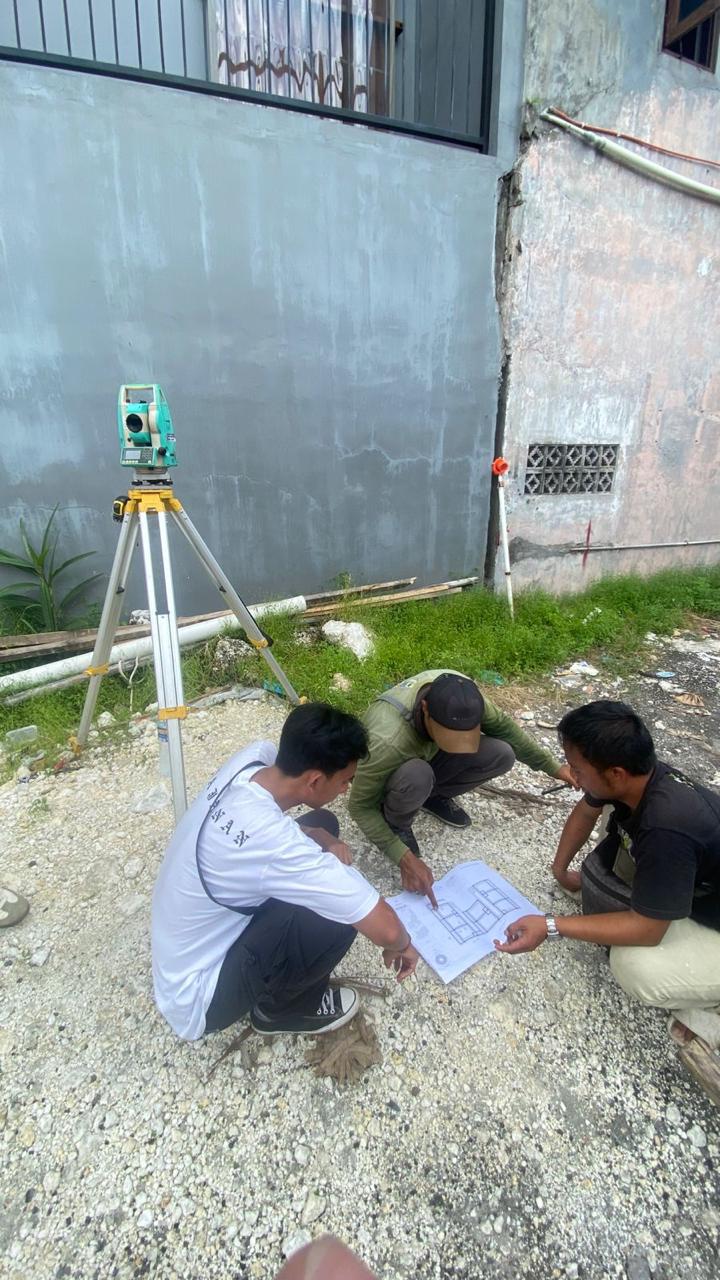
The surveyor team discussing and matching the working drawings (blueprints) while measuring using a theodolite.
Taking coordinate and elevation points using a theodolite instrument to ensure accurate building layout.
Structure Stage
Execution of primary load-bearing elements including footing formwork, steel rebar reinforcement, pumped concrete pours, column casting, and roof truss installation.
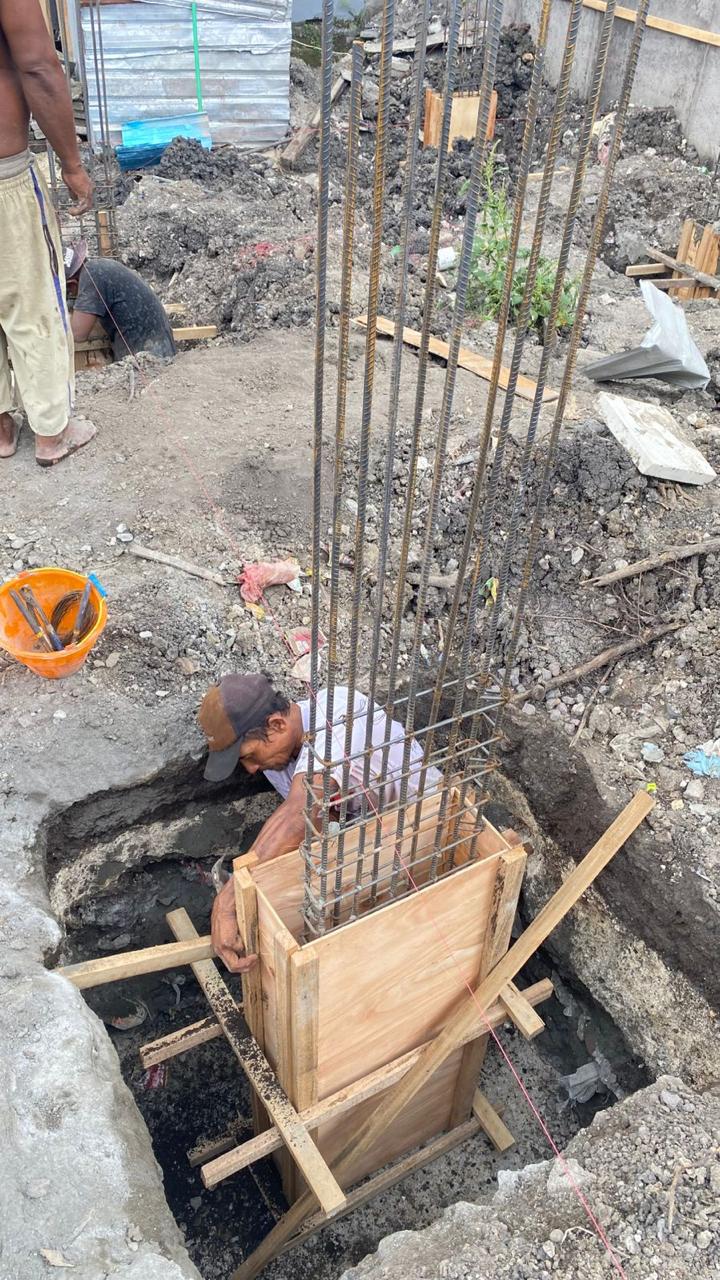
Assembling wooden formwork for the footing foundation.
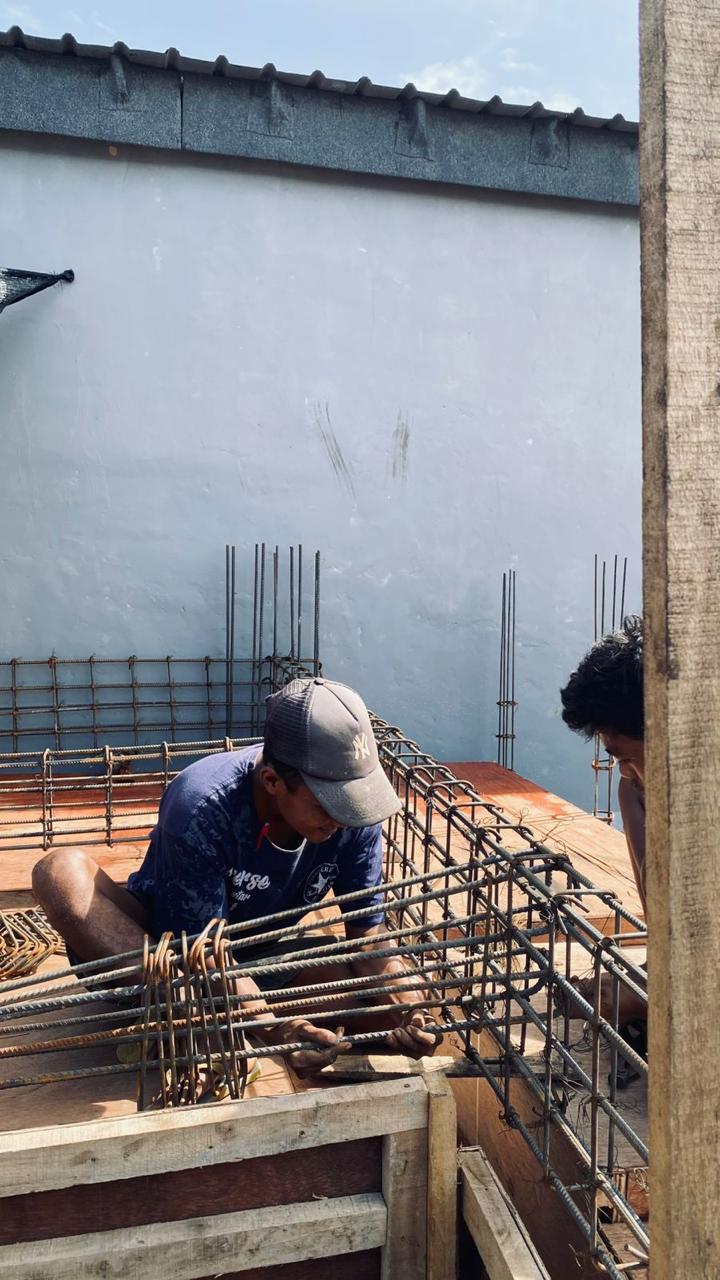
Assembling steel reinforcement (rebar) for the concrete structure.
Installing vertical formwork in preparation for pouring the main columns.
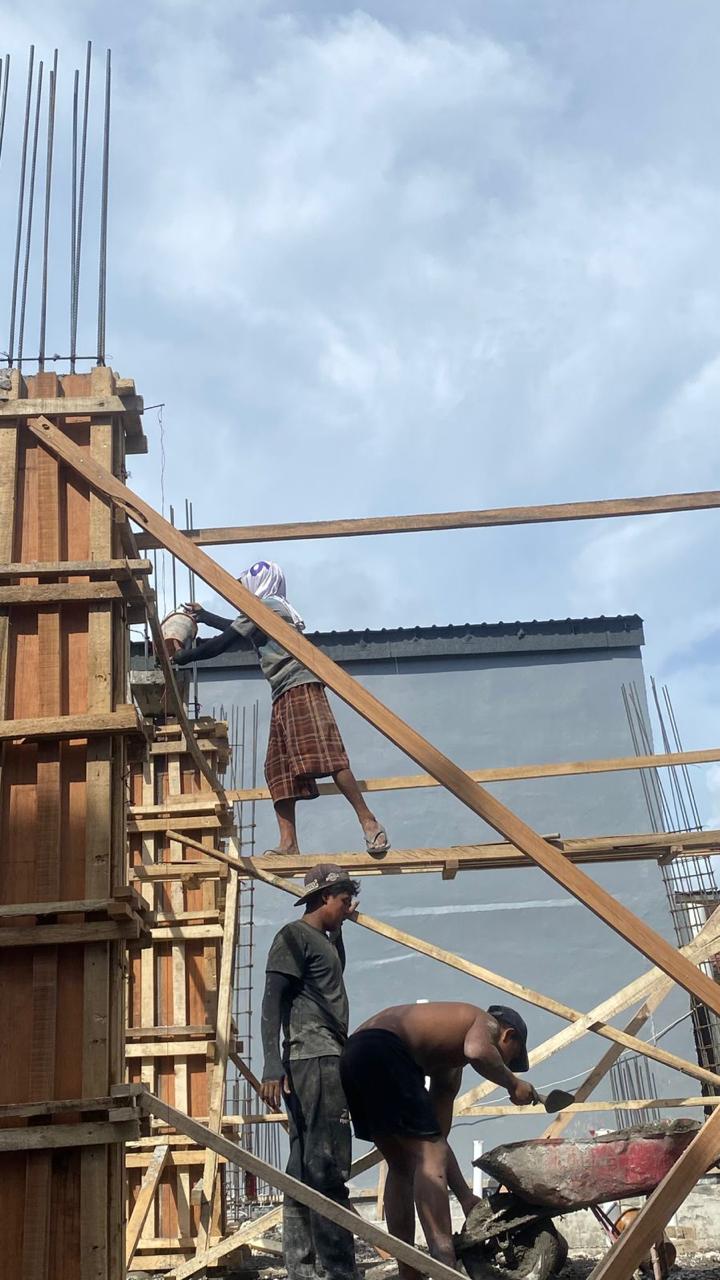
Workers preparing the upper area for pouring the ring beam or upper concrete slab.
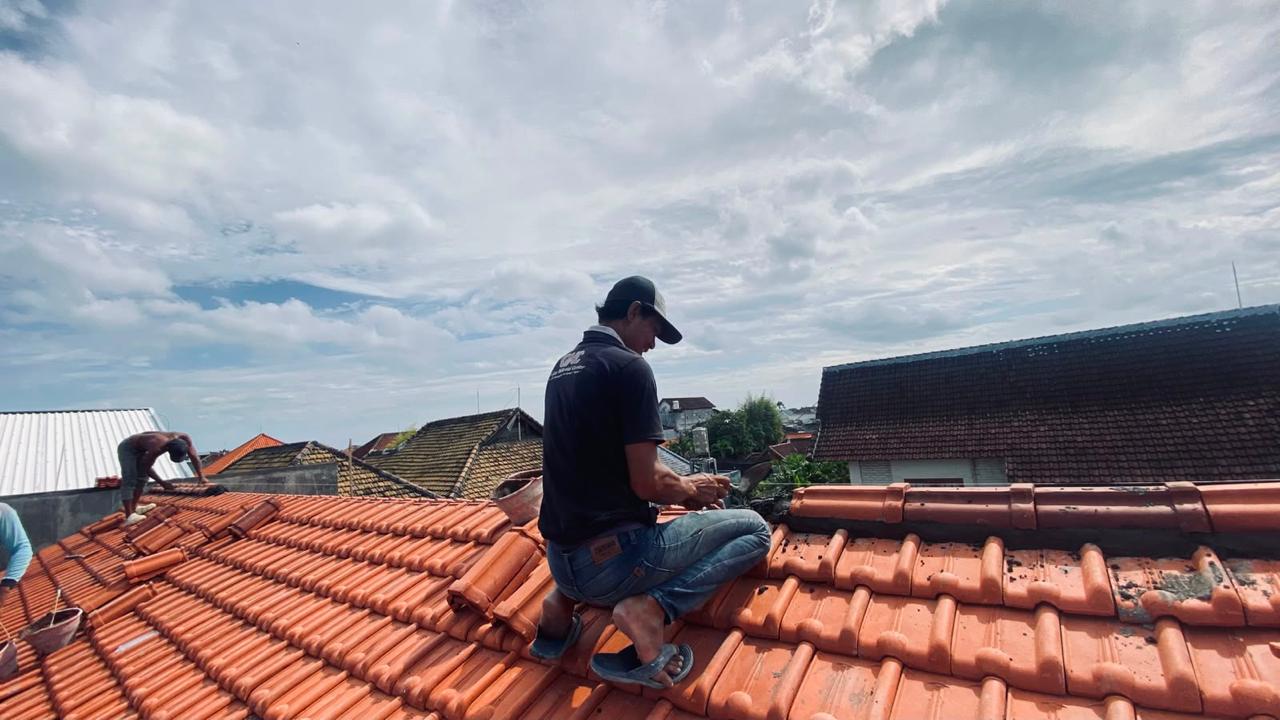
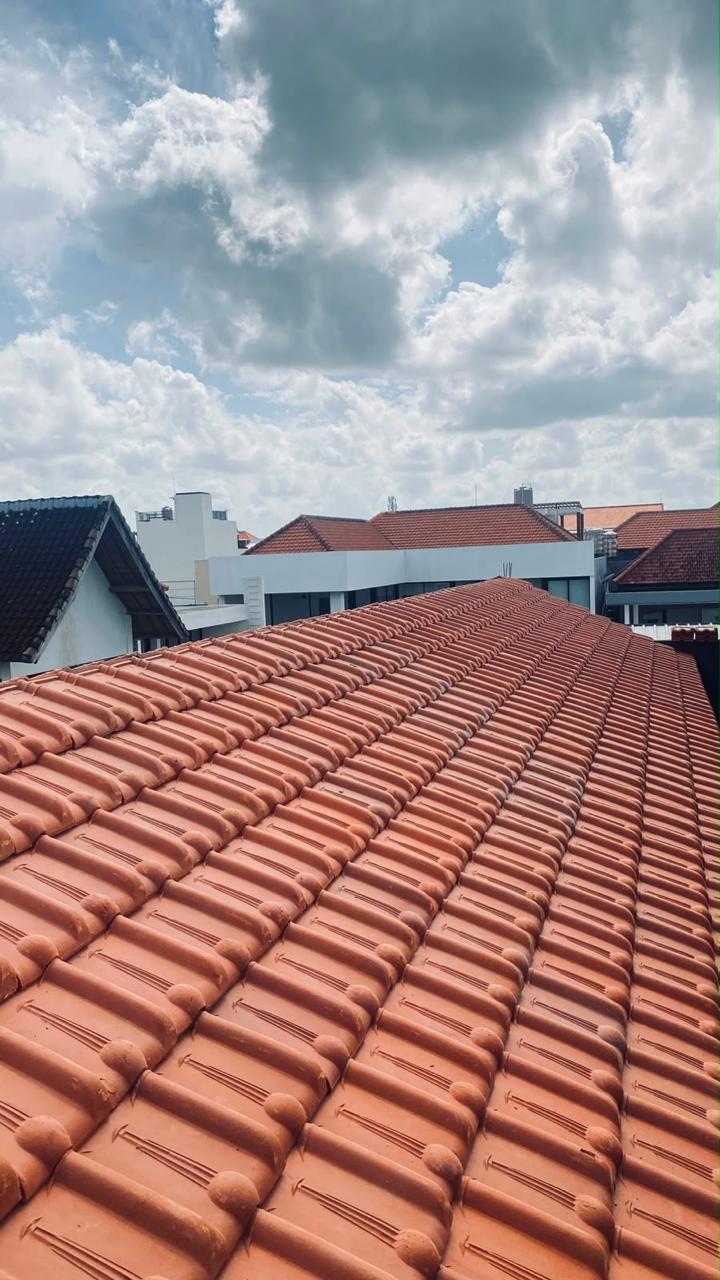
The process of arranging and installing clay roof tiles by the workers.
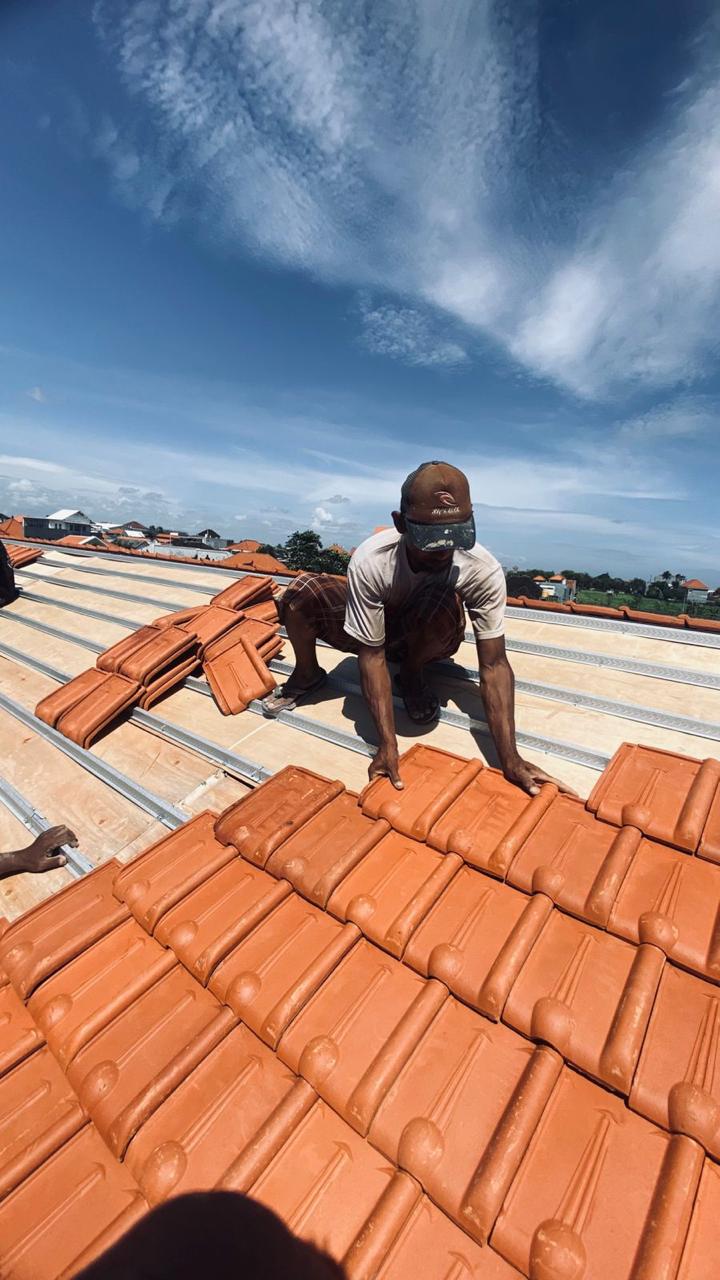
The process of arranging and installing clay roof tiles by the workers.
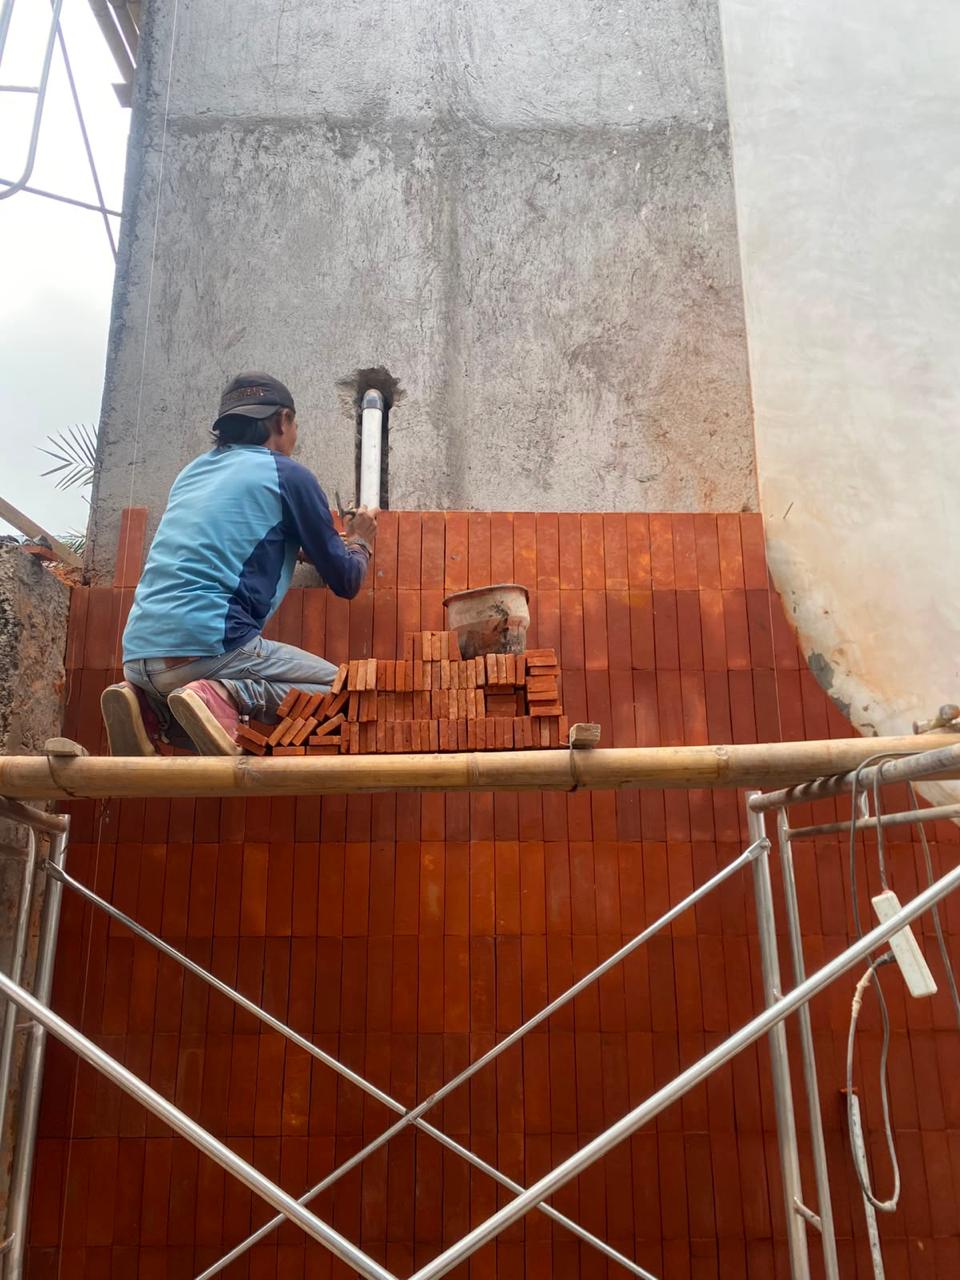
Final visualization of the neatly arranged clay roof tiles.
Concrete Pouring
(2 items)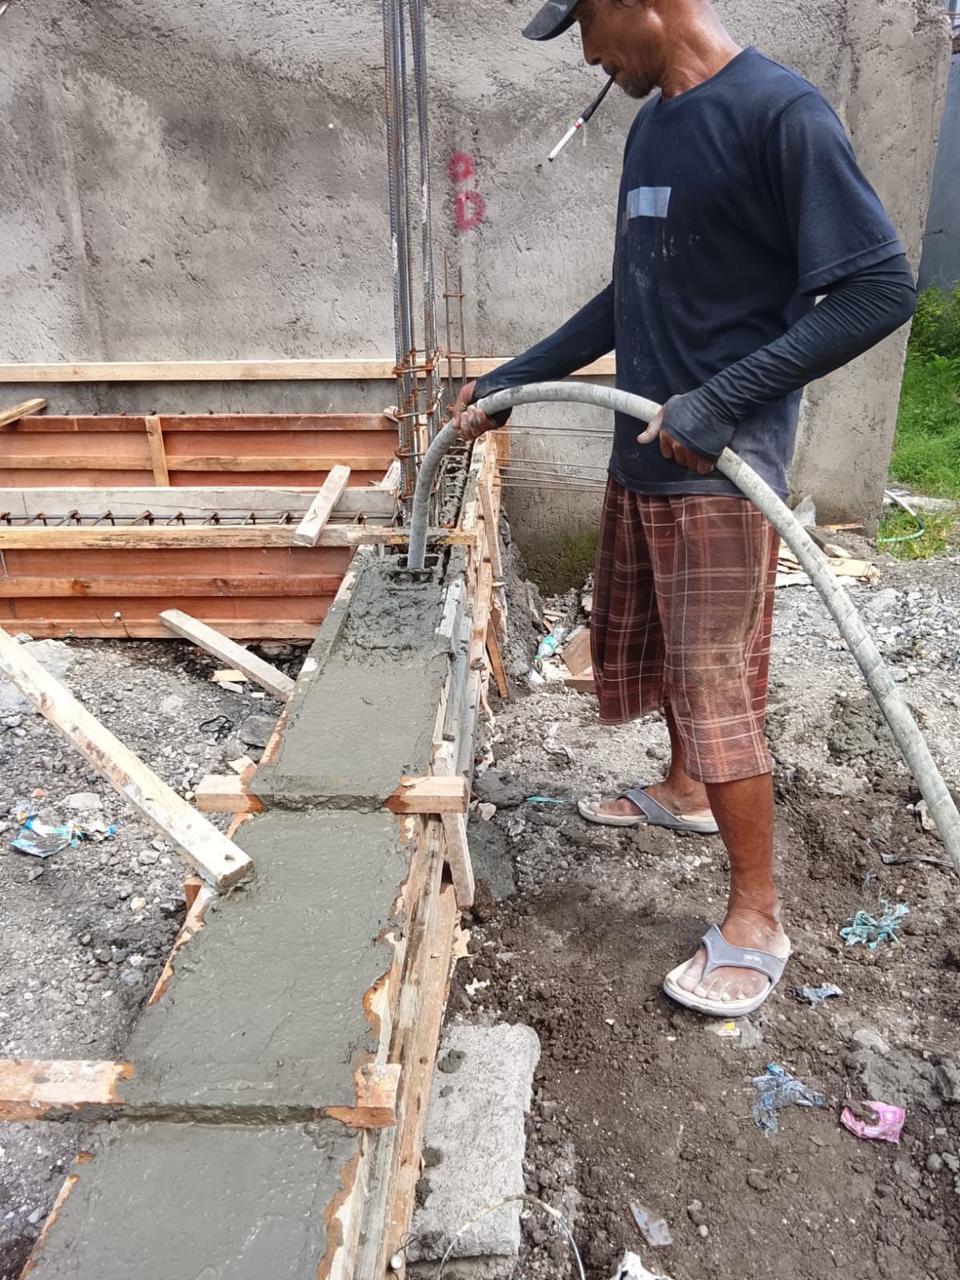
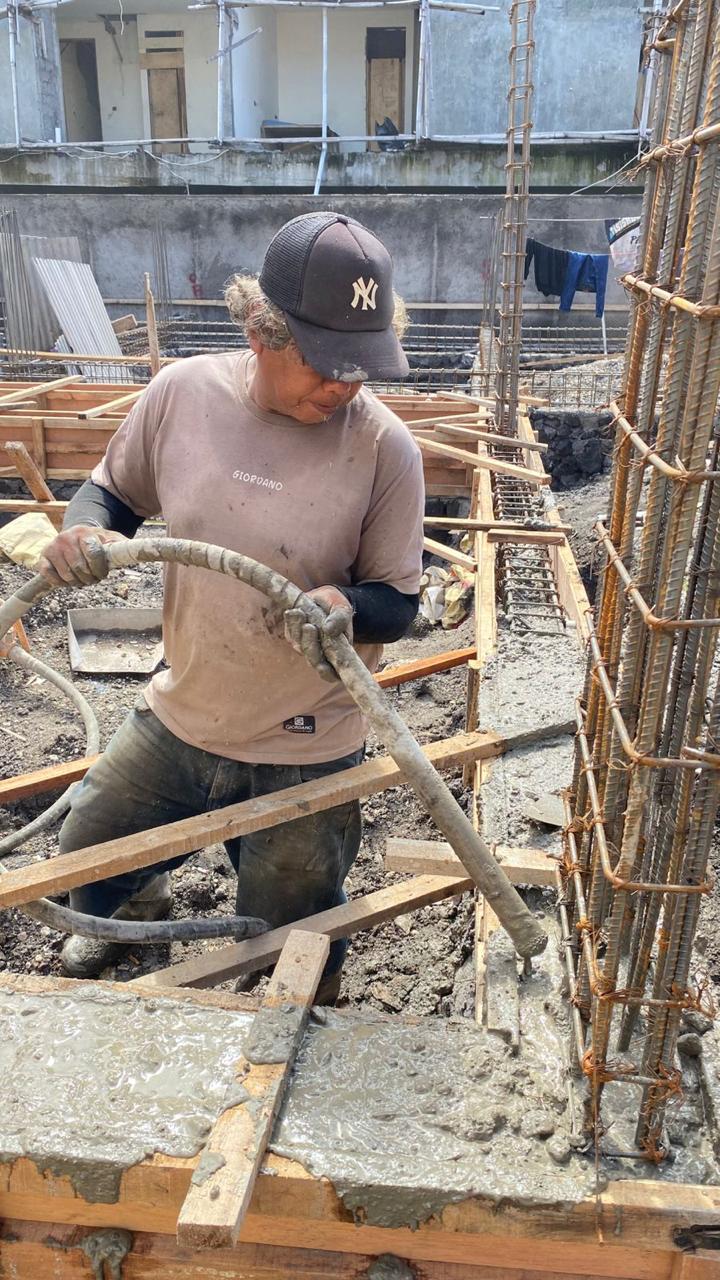
Pouring wet concrete for the foundation and tie beams using a concrete pump hose.
Pouring wet concrete for the foundation and tie beams using a concrete pump hose.
Roof Framing
(1 items)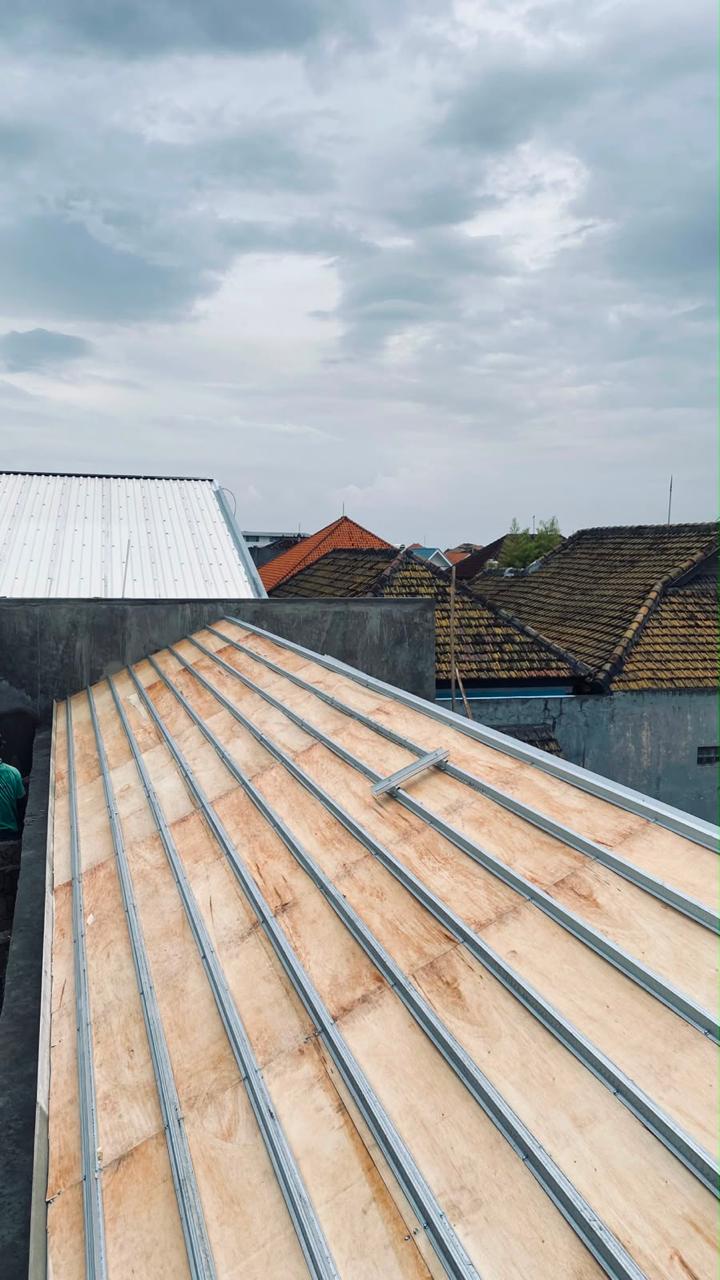
Installing lightweight steel battens over plywood layers for the roof structure.
Electrical Stage
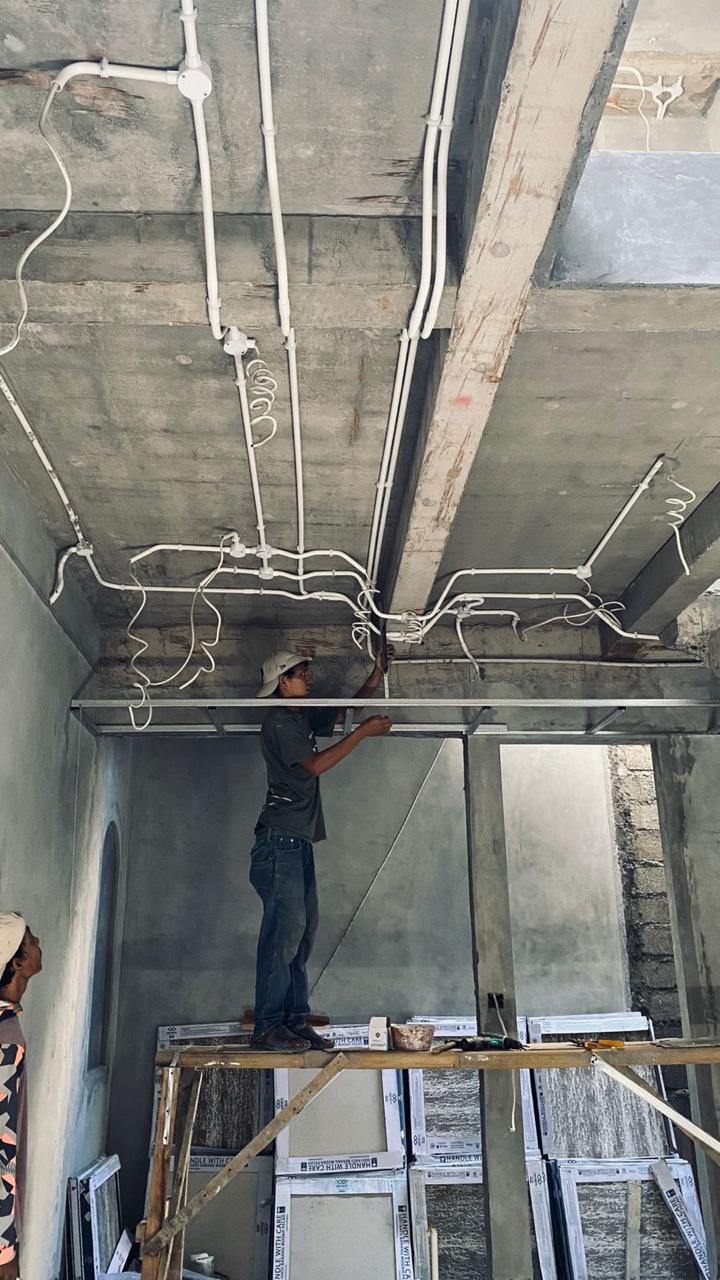
Integration of electrical conduits and distribution paths embedded into concrete slabs and hollow ceiling profiles prior to surface enclosure.
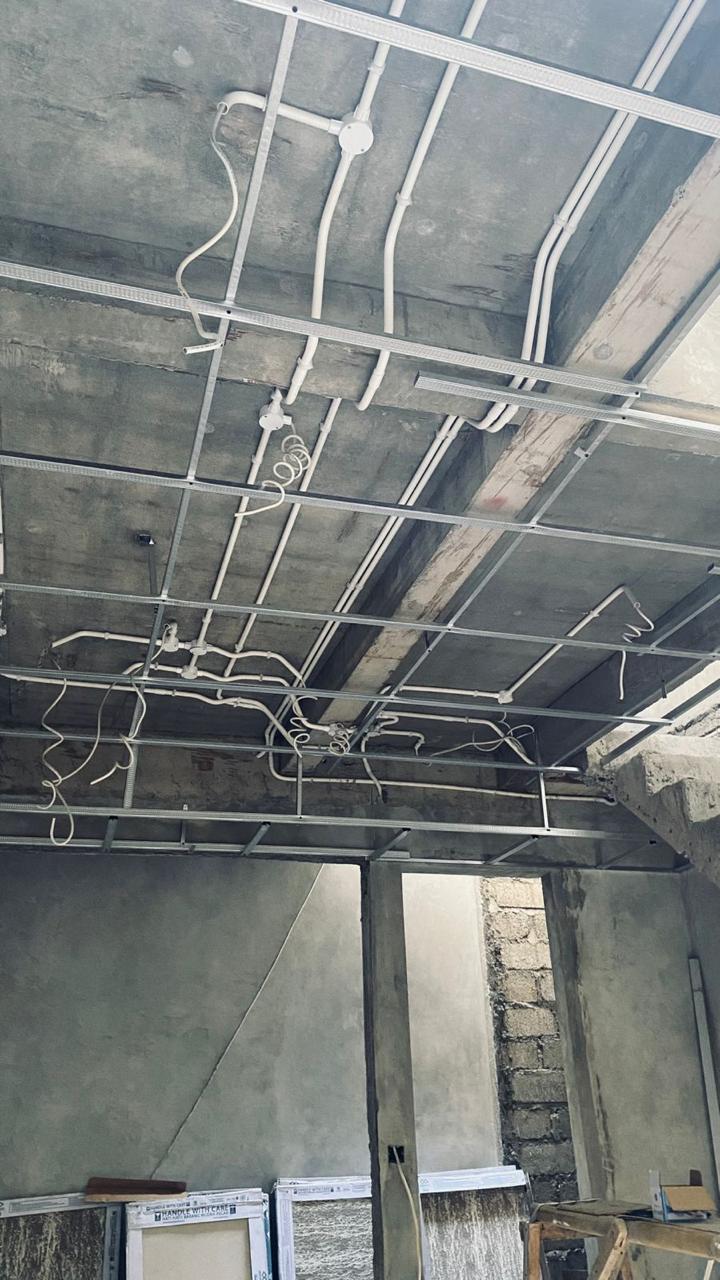
Installation of electrical conduit pipes neatly embedded in the concrete slab area.
Routing the electrical installation pipes integrated with the ceiling hollow frame.
Finishing Stage
Exquisite architectural and interior detailing covering exterior facade render, terracotta accents, glass block feature partitions, large-format tiling, and artisanal curved woven ceilings.
Facade & Exterior Work
(8 items)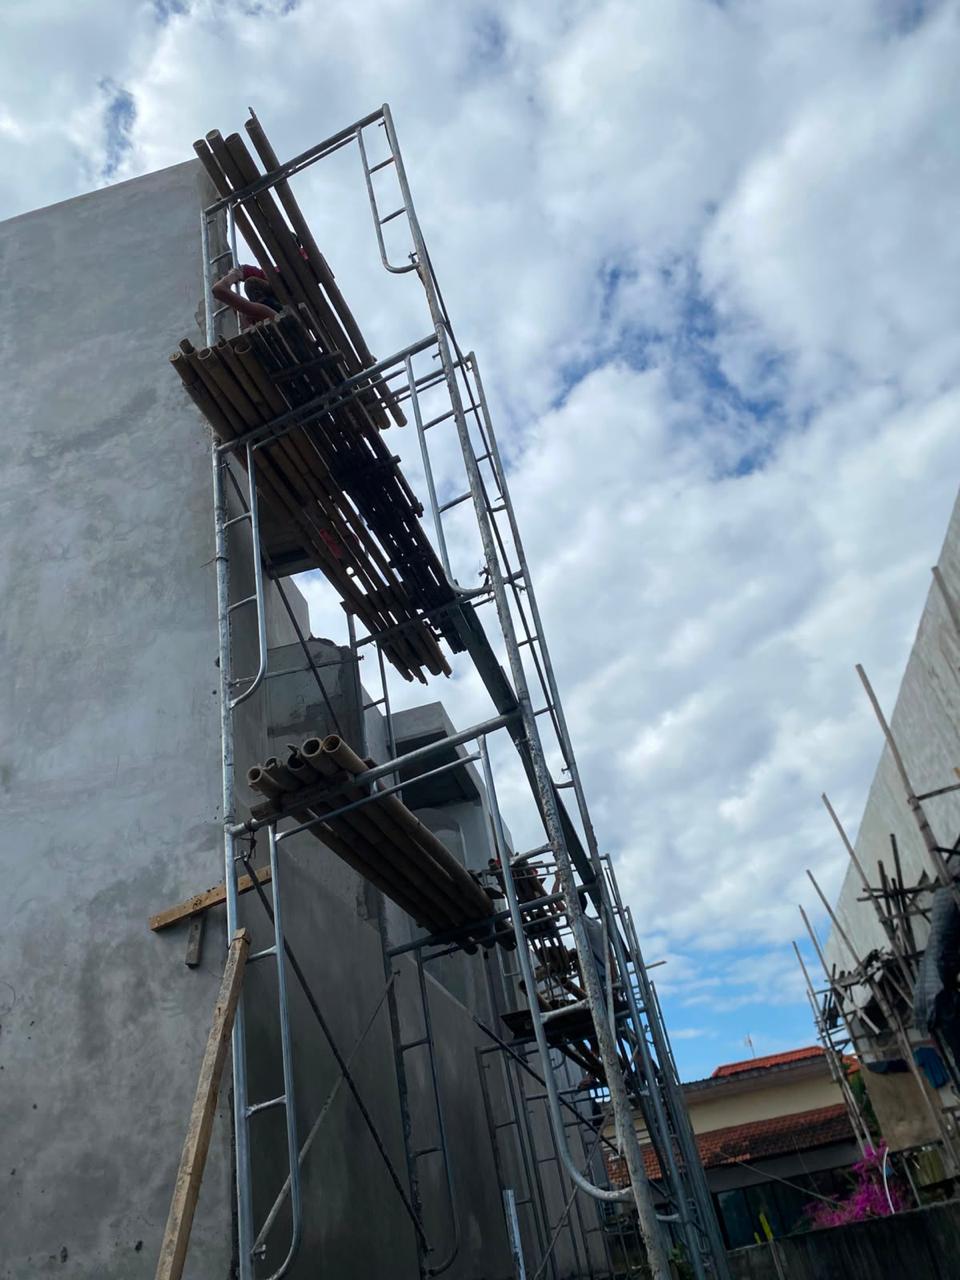
Assembling scaffolding for worker access to the high exterior facade.
Assembling scaffolding for worker access to the high exterior facade.
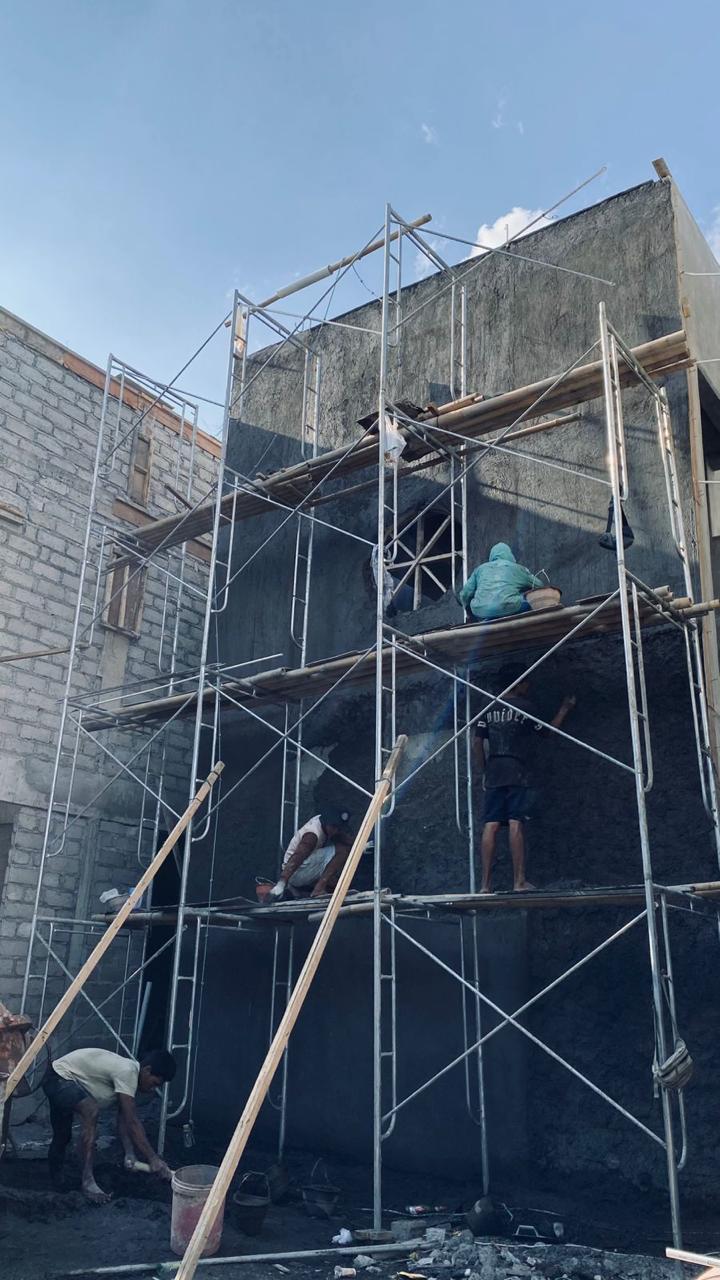
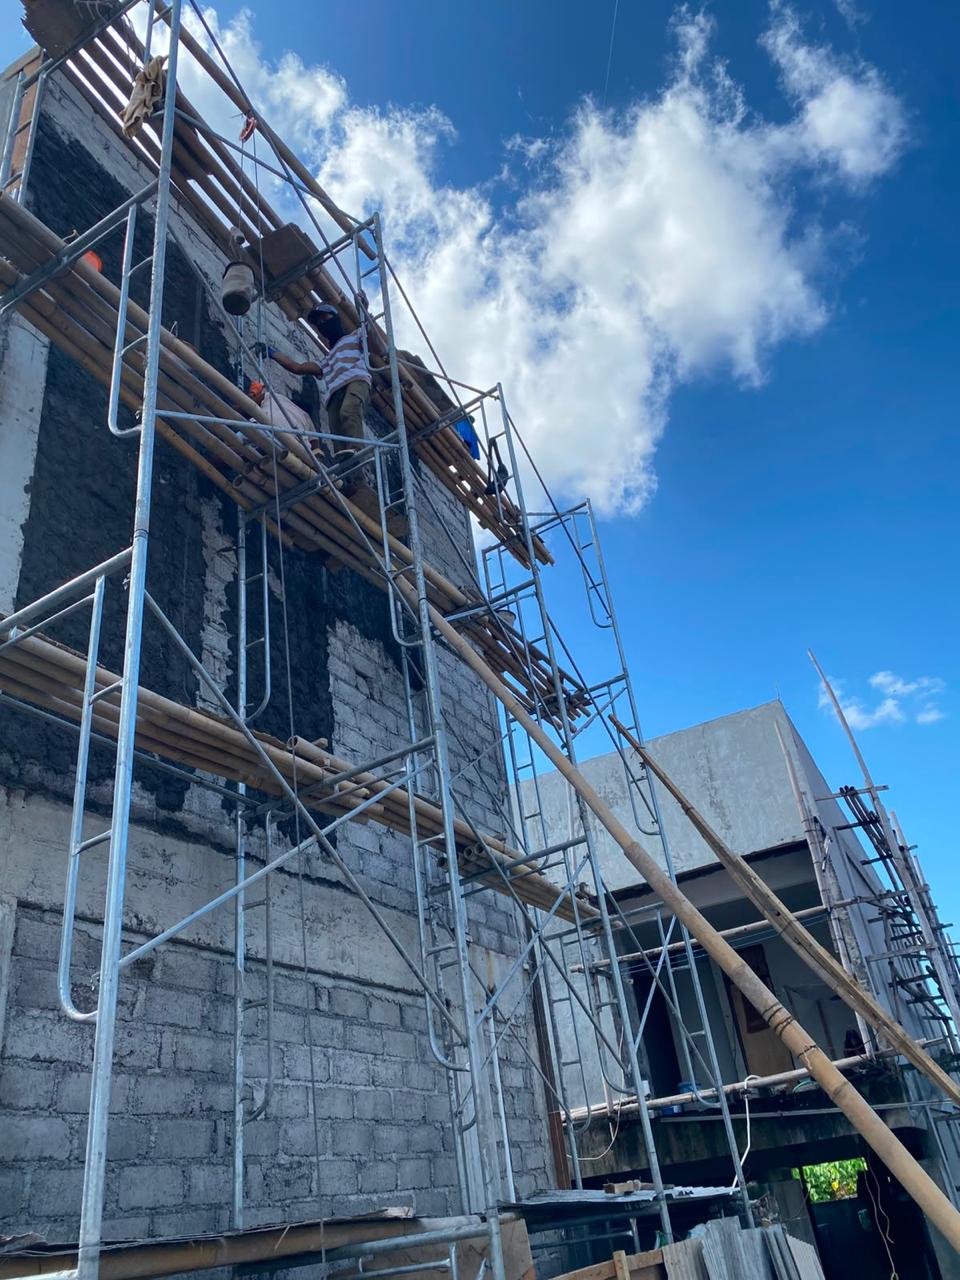
Plastering and skim coating the exterior wall surfaces.
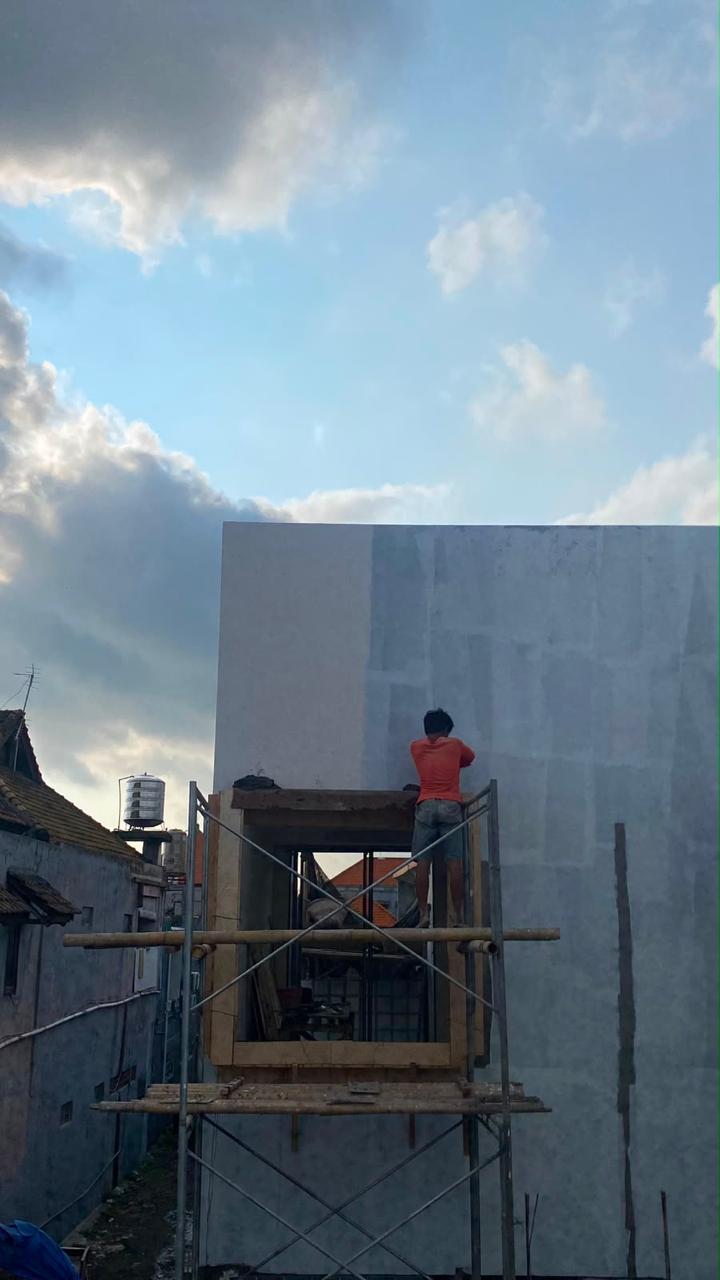
Plastering and skim coating the exterior wall surfaces.
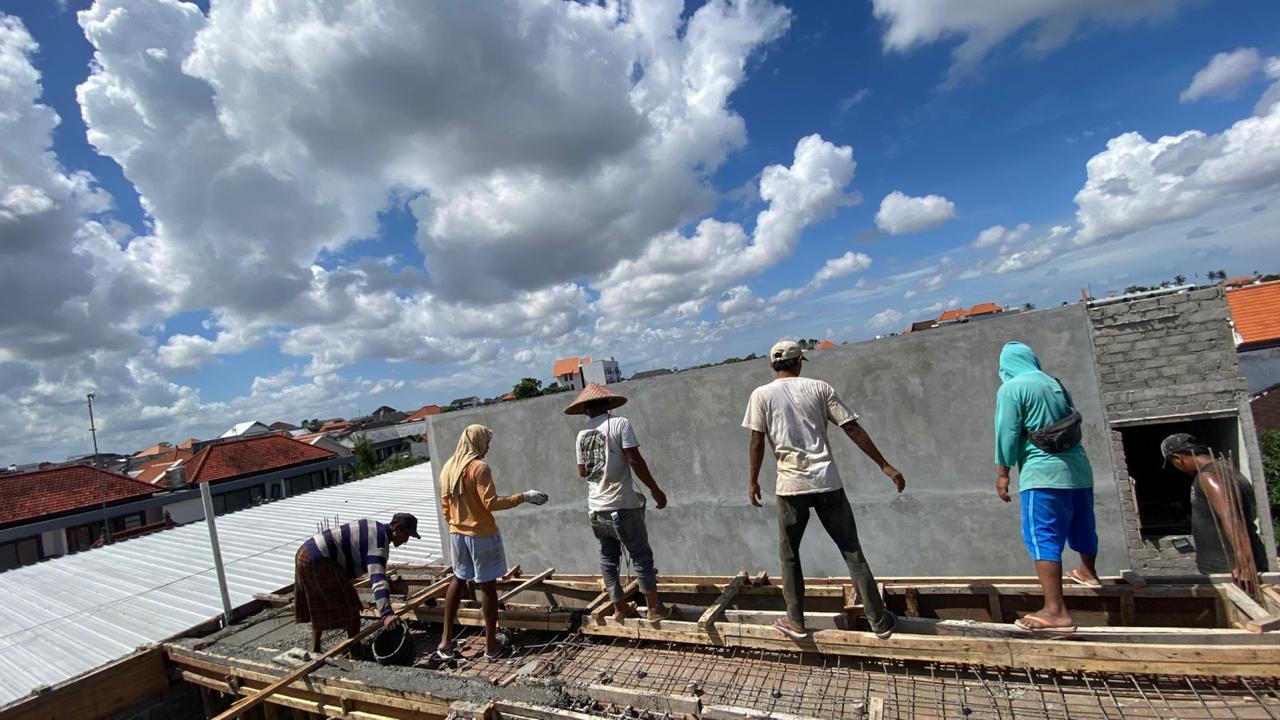
Finishing and plastering work on the walls supporting the roof.
Installing terracotta or exposed bricks as decorative elements on the exterior facade.
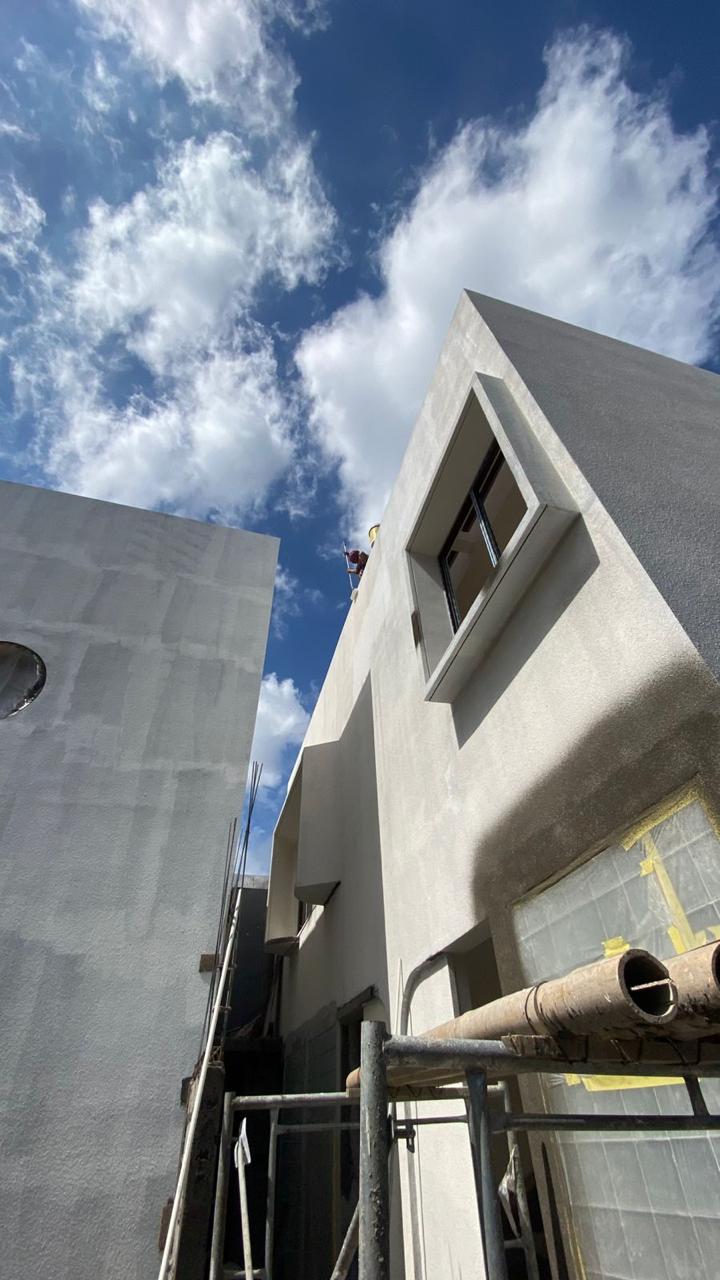
The final look of the building's facade featuring textured walls and installed window frames.
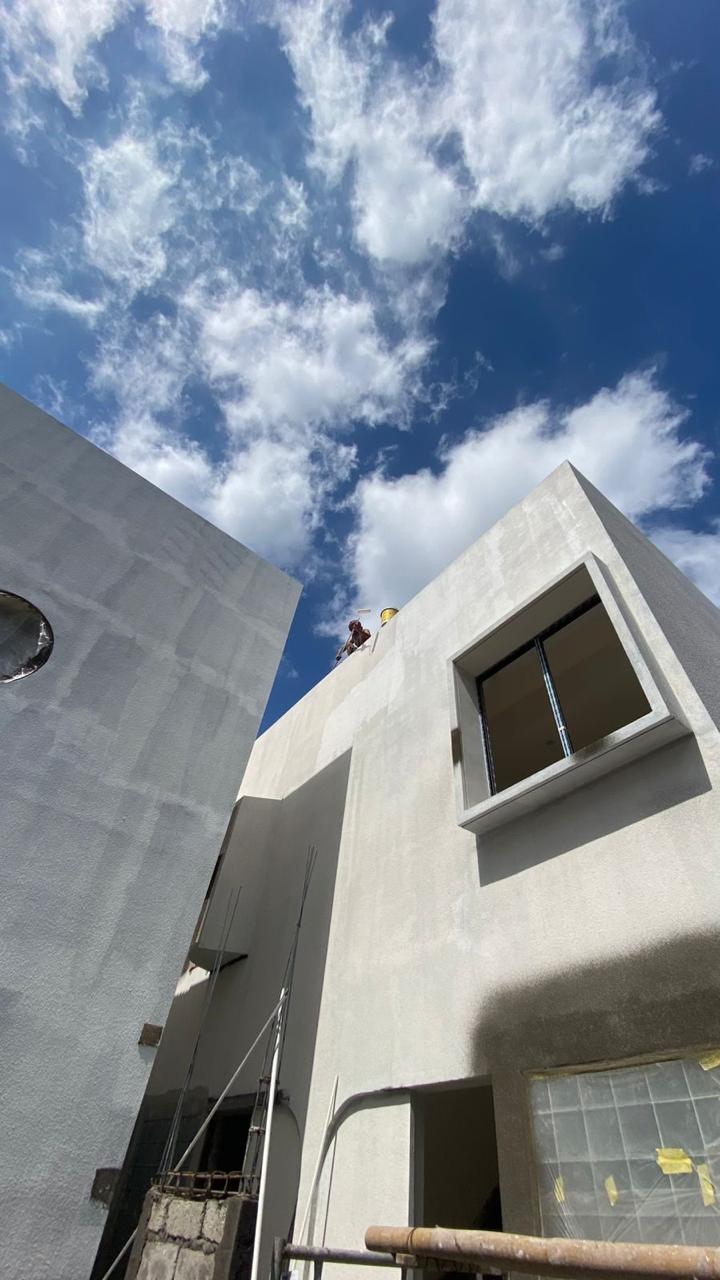
The final look of the building's facade featuring textured walls and installed window frames.
Interior Work (Walls & Floors)
(4 items)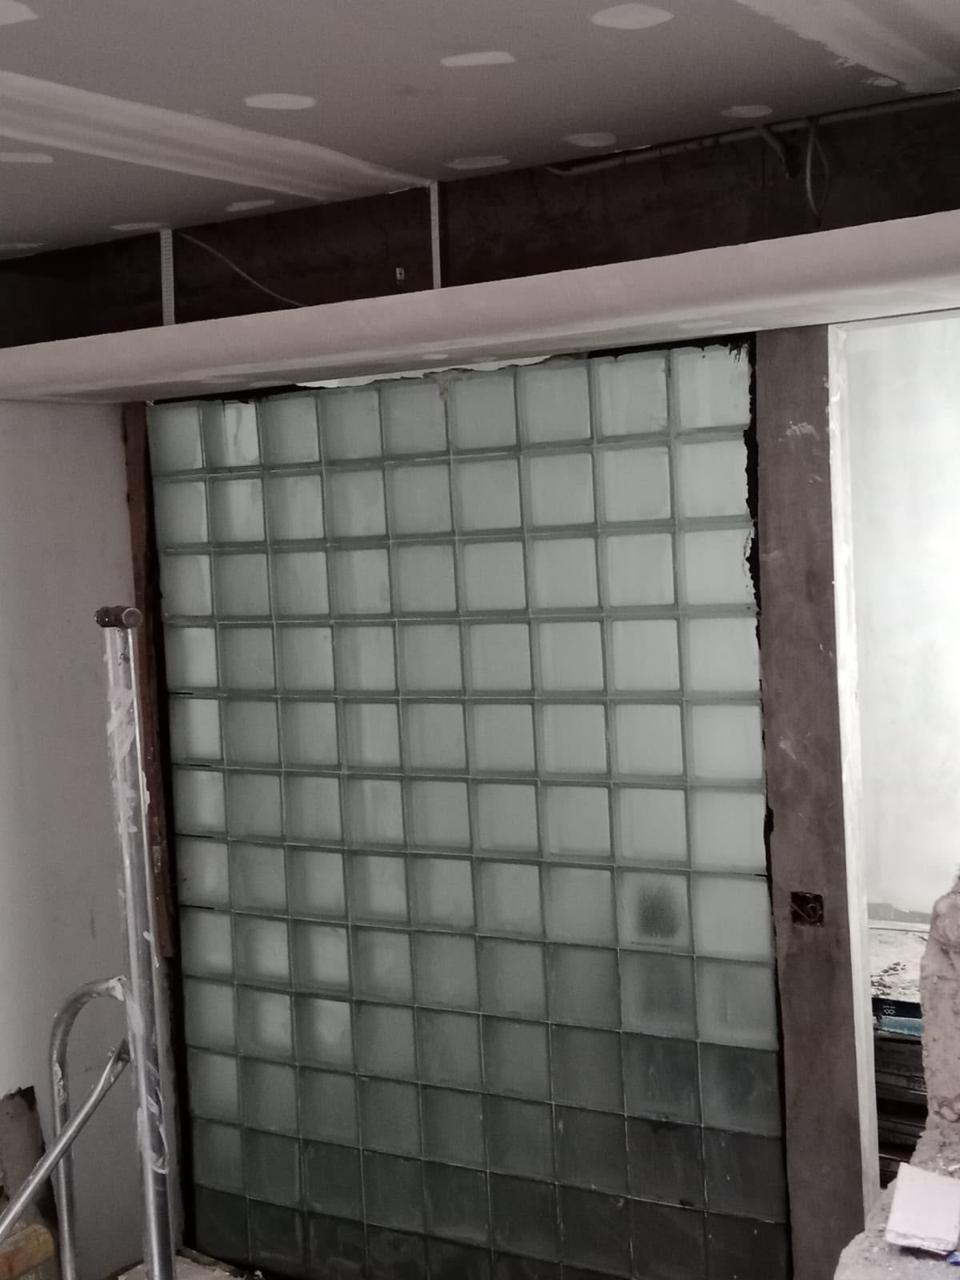
Installation of glass block partitions and cleaning the grout lines.
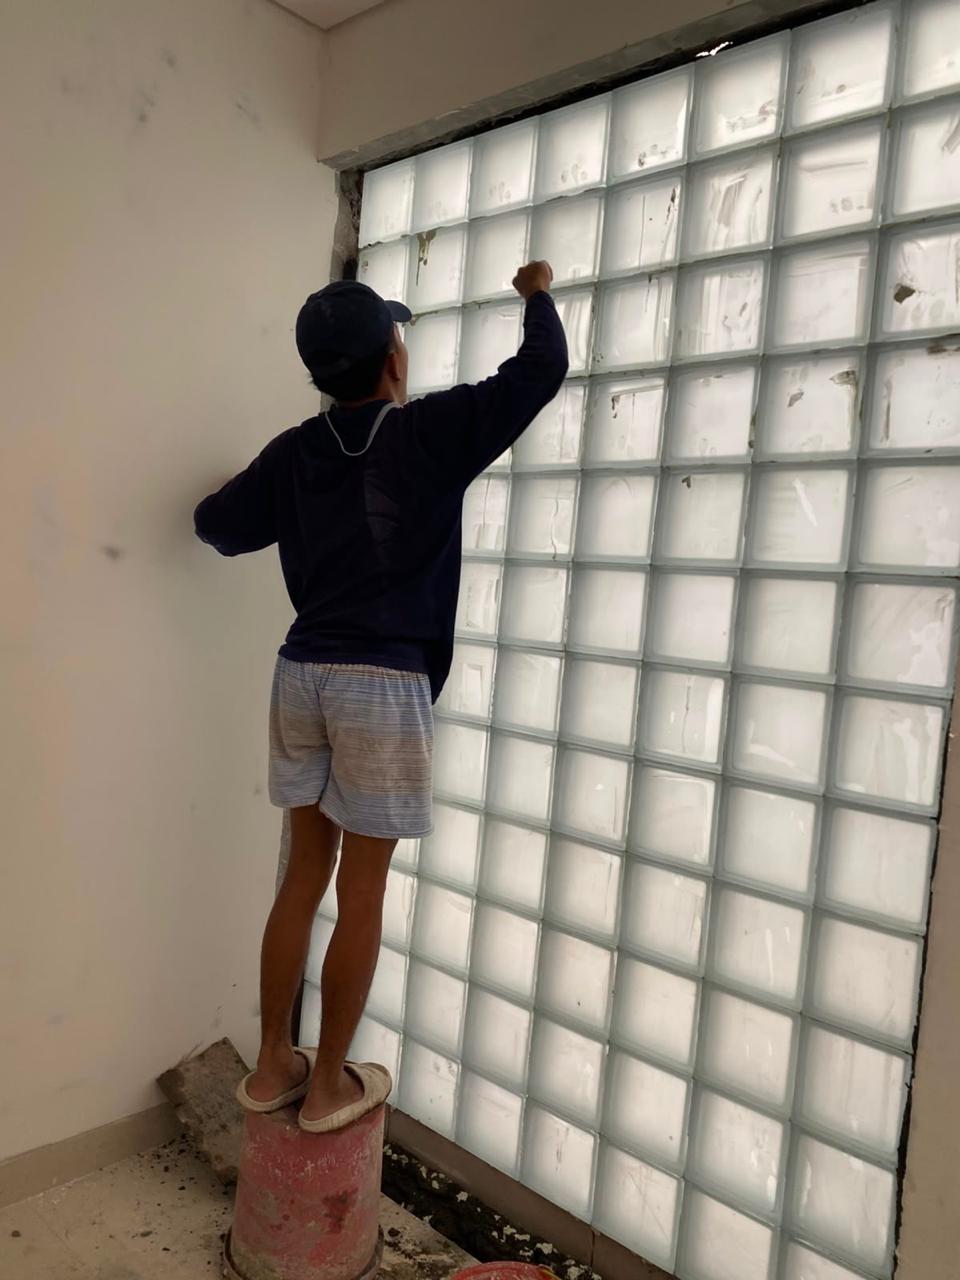
Installation of glass block partitions and cleaning the grout lines.
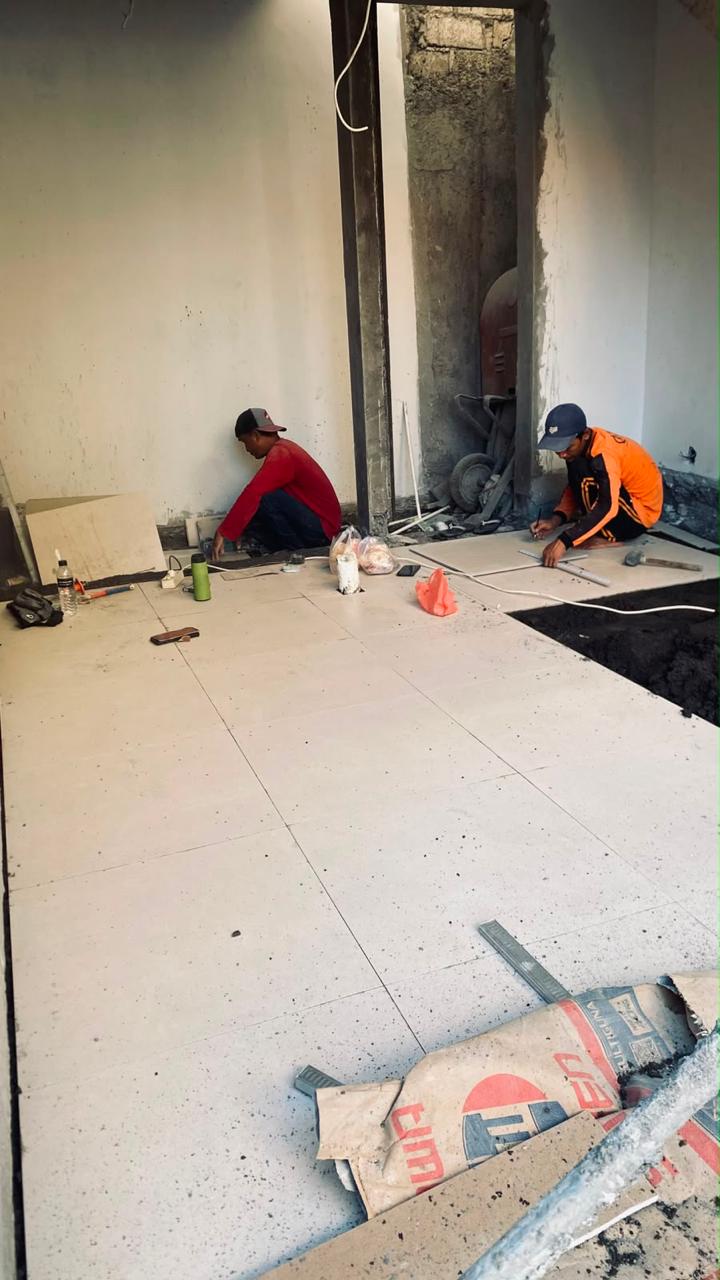
Cutting, measuring, and installing large-format ceramic/granite floor tiles.
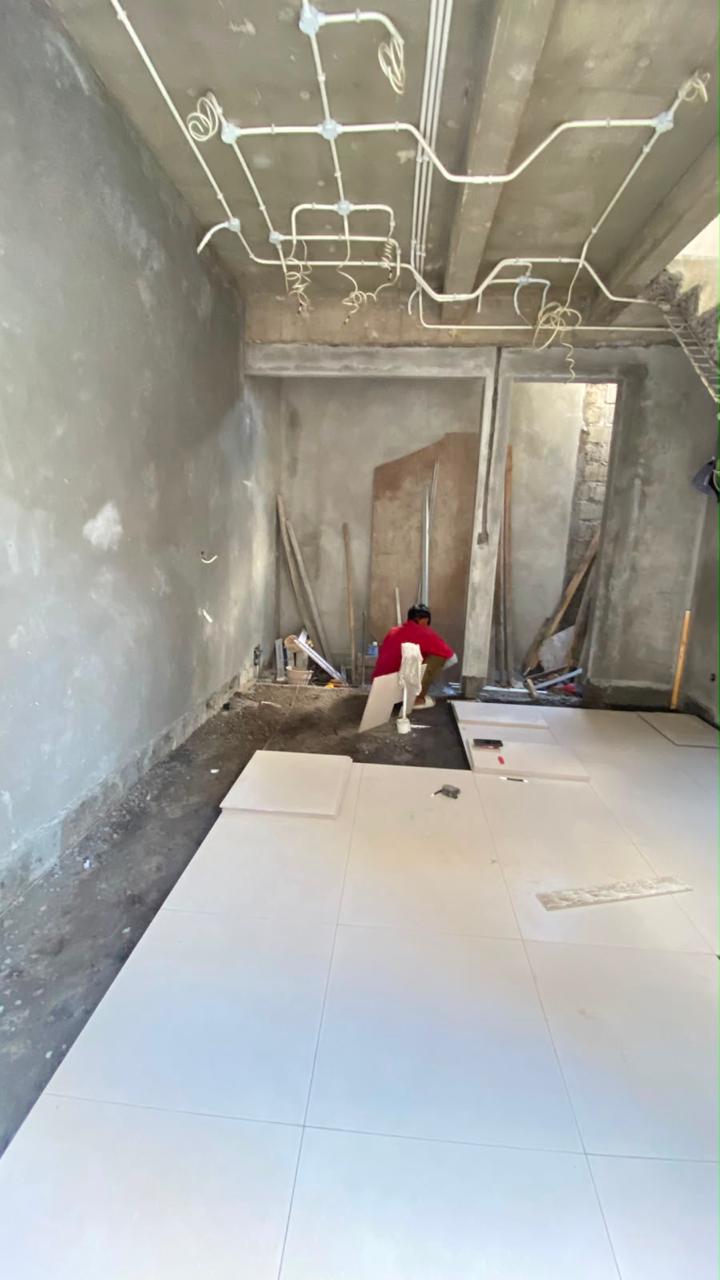
Cutting, measuring, and installing large-format ceramic/granite floor tiles.
Interior Work (Decorative Ceiling)
(5 items)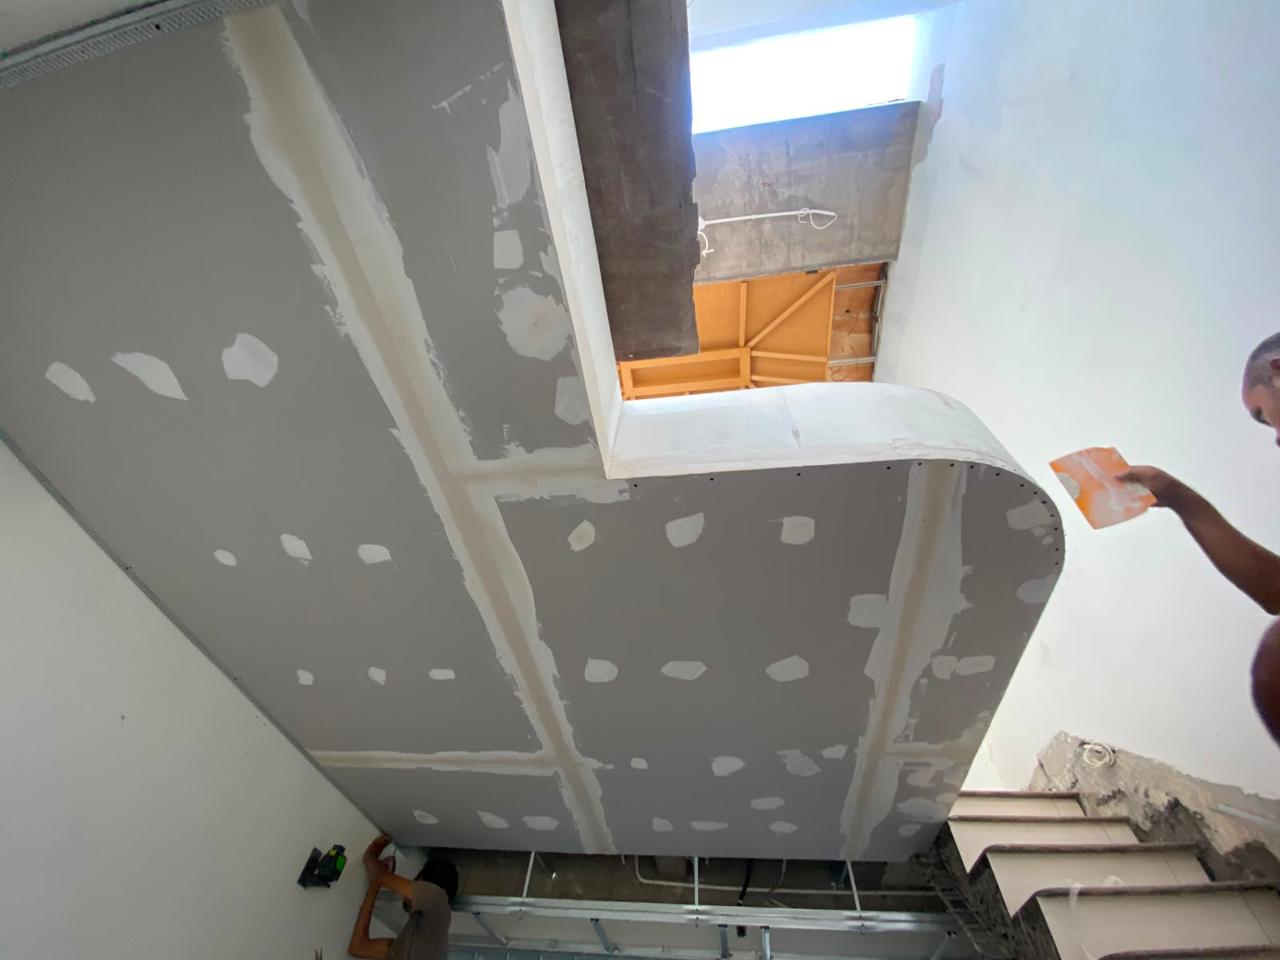
Applying joint compound on the curved-design gypsum ceiling.
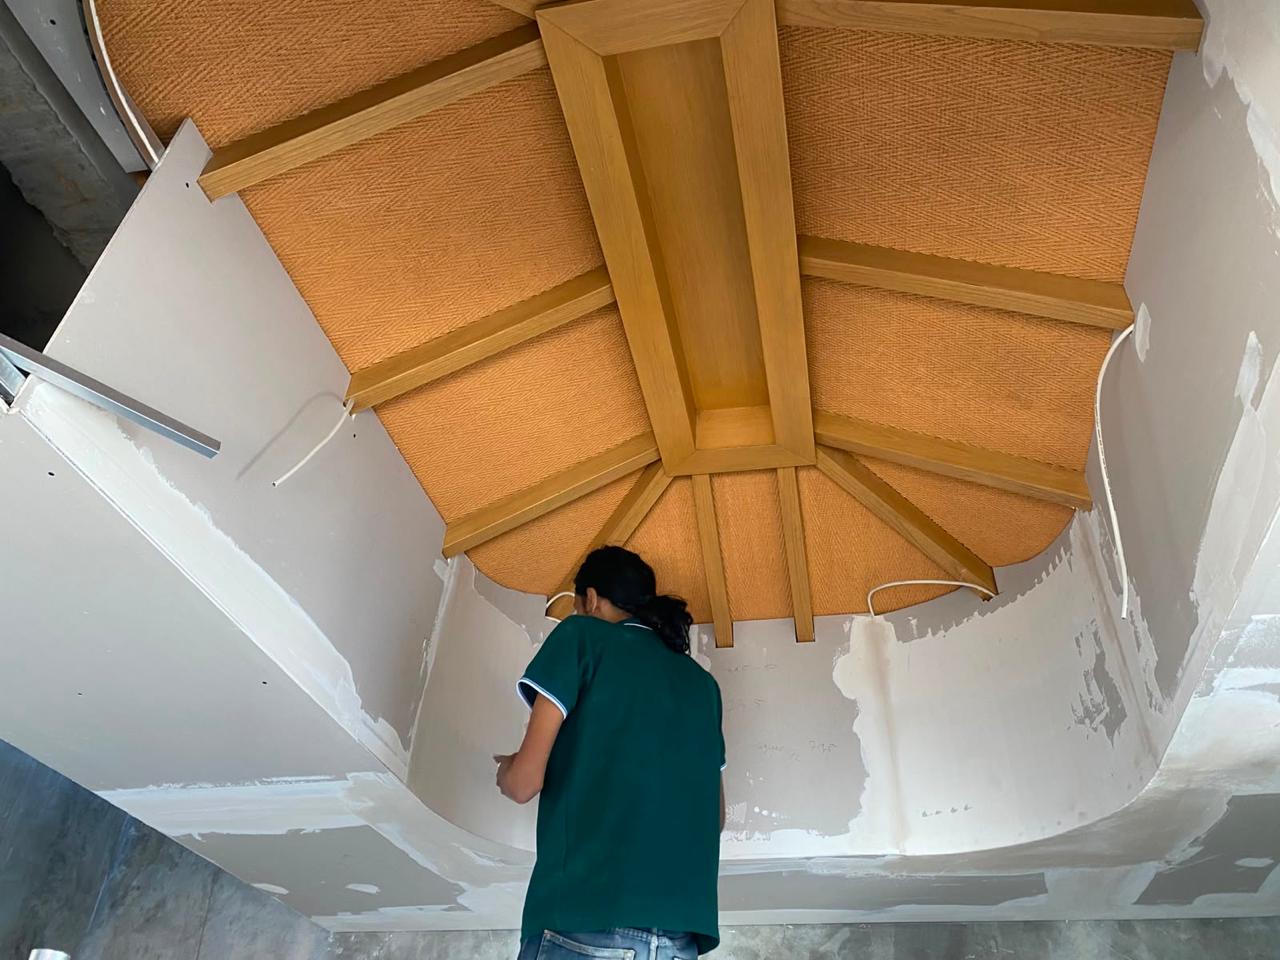
The process of installing and finishing detailed decorative interior ceilings combining wooden frames and woven materials.
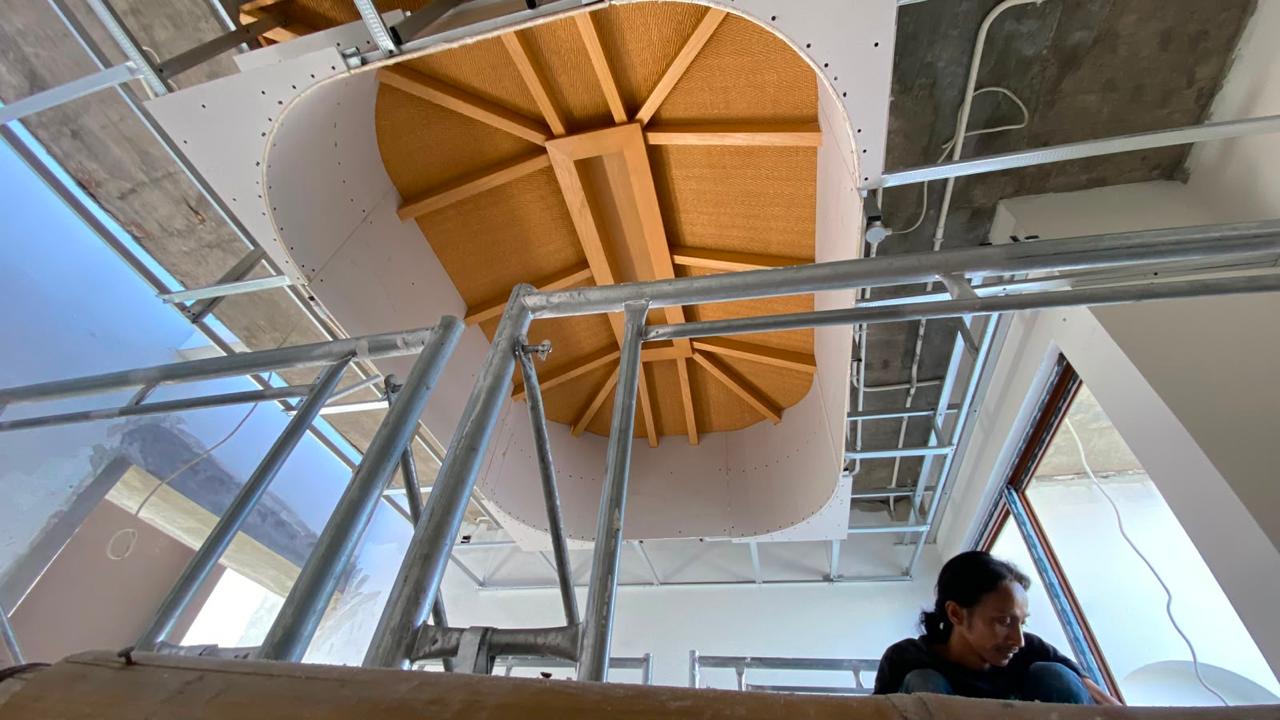
The process of installing and finishing detailed decorative interior ceilings combining wooden frames and woven materials.
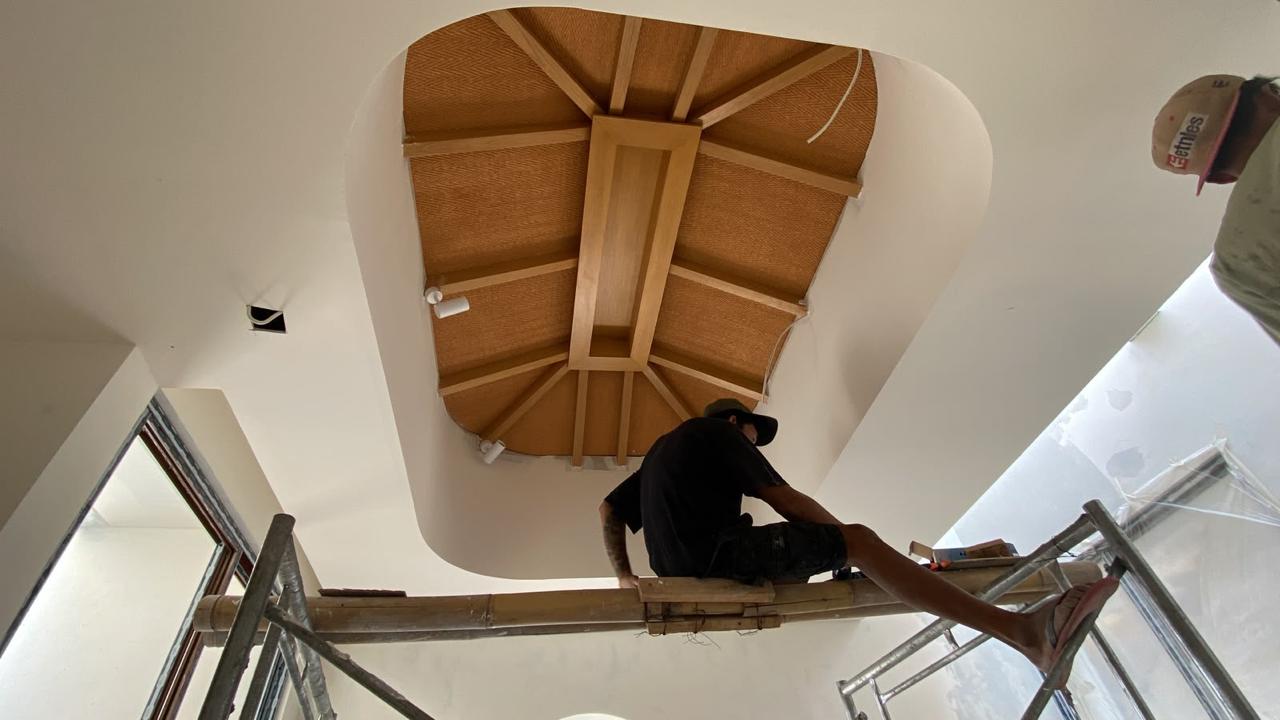
The process of installing and finishing detailed decorative interior ceilings combining wooden frames and woven materials.
The process of installing and finishing detailed decorative interior ceilings combining wooden frames and woven materials.
Perspectives & Detail Walkthrough
Showing 31 documented angles
Ready to build a space like Project Berawa?
Our civil engineers and architects coordinate every phase from initial soil testing and PBG permits through structural concrete and turnkey handover.