
Chapman Villa
Canggu, Bali
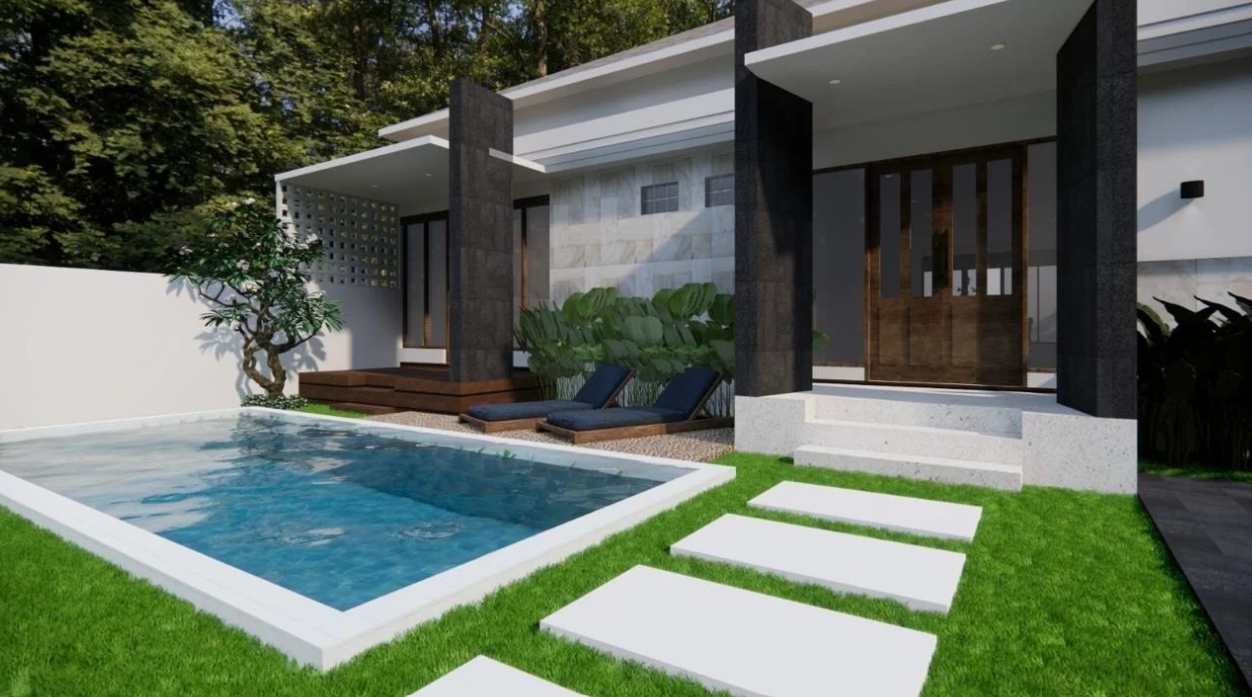
A private villa in Canggu designed for indoor-outdoor living, with an open dining pavilion, warm bedroom interiors, and a landscaped outdoor space that anchors the home.
Spatial Harmony Engineered for Bali Tropical Context
Chapman Villa was conceived as an architectural sanctuary in Canggu, where open-plan spatial design meets the practical demands of Bali tropical living.
The open dining pavilion anchors the ground level, establishing an unbroken visual line from the entrance through to the lush private outdoor space. Deep roof overhangs protect internal surfaces from intense sun exposure and heavy monsoonal rainfall while inviting continuous airflow.
Natural materials dominate the palette: sustainably sourced local teak, light-toned render, and cool terrazzo beneath foot. The result is a calm, enduring residential haven crafted for effortless tropical leisure.
Design & Spatial Solutions
Engineering & Materials
Canggu, Bali
Private Tropical Villa
Reinforced concrete post-and-beam frame with tropical timber pergola
KAY CONSTRUCTION (PT / CV) · Bali
Direct civil supervision by Ketut Adi Yoga Wirawan, S.T. & Site Engineering team.
Perspectives & Detail Walkthrough
Showing 5 documented angles


Ready to build a space like Chapman Villa?
Our civil engineers and architects coordinate every phase from initial soil testing and PBG permits through structural concrete and turnkey handover.