
PS House
Tangguwisia, Buleleng, Bali
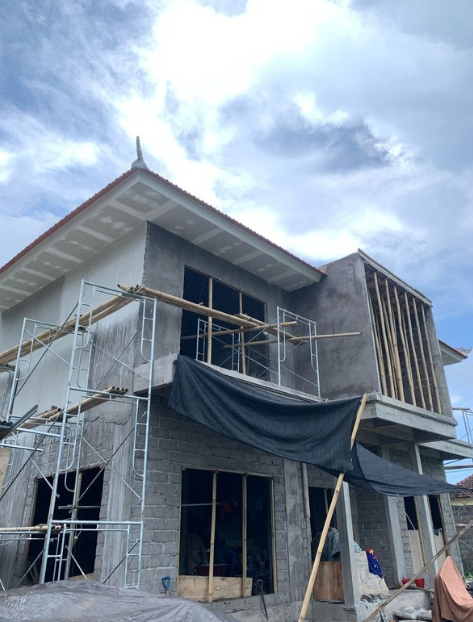
A full design-and-build residence in Tangguwisia, Buleleng, currently under construction. KAY CONSTRUCTION carried the project from architectural design through to the structural build now taking shape on site.

Spatial Harmony Engineered for Bali Tropical Context
PS House is an ongoing flagship design-and-build residential project in Tangguwisia, Buleleng, showcasing KAY CONSTRUCTION full-scope engineering capabilities.
Our team produced the comprehensive architectural blueprints, civil calculations, and structural detailing, and is currently directing daily physical construction on site. From deep excavation and continuous foundation pours to the roof truss erection, every stage is supervised directly by licensed civil engineers.
The architecture incorporates high gabled ceilings, generous natural ventilation pathways, and robust perimeter structural columns that provide peace of mind and structural longevity for decades to come.
Design & Spatial Solutions
Engineering & Materials
Tangguwisia, Buleleng, Bali
Custom Design-and-Build Residence
Heavy reinforced concrete frame with high-tensile steel roof truss system
KAY CONSTRUCTION (PT / CV) · Bali
Direct civil supervision by Ketut Adi Yoga Wirawan, S.T. & Site Engineering team.
Perspectives & Detail Walkthrough
Showing 6 documented angles


Ready to build a space like PS House?
Our civil engineers and architects coordinate every phase from initial soil testing and PBG permits through structural concrete and turnkey handover.